Skip main navigation
Off market
  • $2,319,500

    32 Badgers Is W Unit 2, Kittery, ME 03904

    3beds
    3,133sqft
    Condo
    Built in 2003
    -- sqft lot
    $2,319,500 Zestimate®
    $740/sqft
    $5,035 Estimated rent

    Home value

    $2,319,500

    $2.09M - $2.60M

    $5,035/mo

    Zestimate® history
    Loading
    Loading...

    Owner options

    List your home for rent

    $5,035/mo

    Rent Zestimate®

    Find your next renter with Zillow Rental Manager. Plus, with online applications, you can quickly screen prospective tenants – for free.

    Learn more

    $5,035/mo

    Rent Zestimate®

    Refinance and save

    $12,275/mo

    Est. payment

    Refinancing to a lower rate could help reduce your monthly payments and save thousands over the life of the loan.

    See today's rates

    $12,275/mo

    Est. payment

    Explore your selling options

    Work with a Zillow partner agent

    Leverage their expertise and Zillow's premium Showcase listings to get your home seen by more buyers.

    Get started

    List with your own agent

    Get your home in front of millions of buyers by listing it on Zillow.

    Learn how to do it

    Sell it yourself

    Take full control of how buyers see your home on Zillow by listing For Sale by Owner (FSBO).

    List your home

    What's special

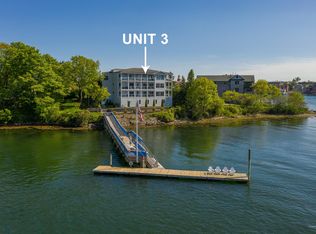
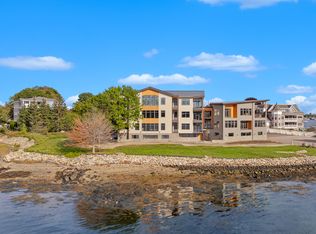
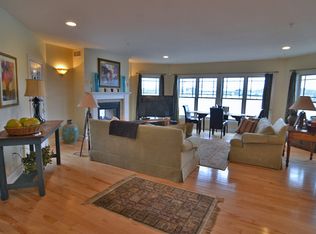
    Direct riverfront on Badgers Island West, offering unparalleled views from every room, morning noon and night.  With over 3100 SF this garden-style condominium with private dock offers one-level living consisting of an open concept kitchen/living/entertaining space surrounded by decks overlooking the Piscataqua River and the downtown Portsmouth waterfront, as well as three en suite bedrooms. The living area is overflowing with natural light (if you are a *light* person this is your home).  There's a double-sided gas fireplace in the LR that is also accessed from the deck. The chef's kitchen has everything you'll need to prepare a fabulous meal including Commercial grade appliances & Sub-Zero refrigerator, or just gather around the large island with your guests and take in the views. The master suite is spectacular with a large walk-in closet, an oversized bathroom with soaking tub and steam shower, and a *bonus* room that's perfect for a workout area or reading nook.  There are custom Planation shutters throughout the MBR suite. This well-designed home left nothing out - there's a laundry room, wet bar, walk-in pantry, cedar closet, office with a huge storage closet, hardwood and central air throughout the unit, additional storage in the basement, 2-car garage with direct access via elevator to the unit. And don't forget the dock with approximately 38 feet of deeded boat slip! One unit on each floor. The building is self-managed. Walk to downtown!

    This property is not currently displayed as for sale or rent on Zillow. This may be different from what's on other websites or public sources.

    Facts & features

    Interior

    Bedrooms & bathrooms
    • Bedrooms: 3
    • Bathrooms: 4
    • Full bathrooms: 3
    • 1/2 bathrooms: 1
    Heating
    • Forced air, Gas
    Cooling
    • Central
    Appliances
    • Included: Dishwasher, Dryer, Garbage disposal, Microwave, Range / Oven, Refrigerator, Washer
    Features
    • Flooring: Tile, Hardwood
    • Basement: Yes
    • Has fireplace: Yes
    Interior area
    • Total interior livable area: 3,133 sqft

    Property

    Parking
    • Total spaces: 2
    • Parking features: Garage - Attached
    Features
    • Exterior features: Vinyl
    • Has view: Yes
    • View description: Water
    • Has water view: Yes
    • Water view: Water
    Lot
    • Size: 3,049 Square Feet
    Details
    • Parcel number: KITTM001L033002

    Construction

    Type & style
    • Home type: Condo
    Materials
    • Roof: Asphalt
    Condition
    • Year built: 2003

    Utilities & green energy

    • Electric: 200 Amp
    • Sewer: Public
    • Utilities for property: Internet - Cable, Cable - At Site

    Community & HOA

    HOA
    • Has HOA: Yes
    • Amenities included: Storage - Indoor, Landscaping, Building Maintenance, Master Insurance, Snow Removal, Trash Removal, Elevator, Boat Slip/Dock, Security
    • HOA fee: $787 monthly
    Location
    • Region: Kittery

    Financial & listing details

    • Price per square foot: $740/sqft
    • Tax assessed value: $1,335,400
    • Annual tax amount: $18,963

    Price history

    DateEventPrice
    10/16/2020Sold$1,500,000+0%$479/sqft
    Source: PrimeMLS #4808098 Report a problem
    7/2/2020Price change$1,499,999-3.2%$479/sqft
    Source: RE/MAX Rising Tide/Madden Group #4808098 Report a problem
    6/12/2020Price change$1,549,000-3.1%$494/sqft
    Source: RE/MAX Rising Tide/Madden Group #4808098 Report a problem
    5/31/2020Listed for sale$1,599,000+15.5%$510/sqft
    Source: RE/MAX Rising Tide/Madden Group #4808098 Report a problem
    9/10/2018Sold$1,385,000-7.7%$442/sqft
    Source: PrimeMLS #4705876 Report a problem
    7/11/2018Listed for sale$1,500,000+30.5%$479/sqft
    Source: RE/MAX Shoreline #4705876 Report a problem
    8/15/2015Listing removed$1,149,000$367/sqft
    Source: Bean Group #1230007 Report a problem
    7/22/2015Listed for sale$1,149,000$367/sqft
    Source: Bean Group / Portsmouth #4439727 Report a problem

    Public tax history

    YearProperty taxesTax assessment
    2024$18,963 +4.3%$1,335,400
    2023$18,175 +1%$1,335,400
    2022$18,001 +3.7%$1,335,400
    2021$17,360 $1,335,400
    2020$17,360 +12.6%$1,335,400 +50.7%
    2019$15,416 +3.6%$886,000
    2018$14,885 +1.8%$886,000
    2017$14,619 +2.8%$886,000 0%
    2016$14,222 +2.4%$886,100 +0%
    2015$13,884 +1%$886,000
    2014$13,751 +2%$886,000
    2013$13,485 $886,000
    Find assessor info on the county website

    Neighborhood: Kittery

    Nearby schools

    GreatSchools rating
    Schools provided by the listing agent
    • Elementary: Horace Mitchell Primary School
    • Middle: Shapleigh Middle School
    • High: Marshwood High School
    • District: MSAD #35

    Source: The MLS. This data may not be complete. We recommend contacting the local school district to confirm school assignments for this home.

    Sell for more on Zillow
    Get a Zillow Showcase℠ listing at no additional cost and you could sell for .
    $2,319,500
    2% more
    +$46,390
    With Zillow Showcase(estimated)
    $2,365,890
    Sell for more on Zillow
    Get a Zillow Showcase℠ listing at no additional cost and you could sell for .
    $2,319,500
    2% more
    +$46,390
    With Zillow Showcase(estimated)
    $2,365,890