Welcome to this classic traditional home nestled in a quiet Dover subdivision. Combining traditional architectural elegance with a modern floor-plan, this property offers an comfortable living experience just minutes from downtown amenities and major commuting routes. The inviting front porch leads you to a bright, open floor plan featuring hardwood floors, and large windows that flood the space with natural light. The heart of the home is the chef’s kitchen, complete with premium appliances, custom cabinetry, and a spacious center island that flows seamlessly into a welcoming family/great room with a cozy fireplace. A formal dining room, a private home office, and a convenient powder room with shower, round out the main floor. Upstairs, the oversized primary suite serves as a private sanctuary, boasting a walk-in closet and an en-suite bath with a double vanity, large tub, and custom tiled shower. Three additional bedrooms, a dedicated laundry room, a huge bonus room and two bathrooms provide ample space for all your needs. The expansive walk-out finished lower-level offers additional living space. This bright space includes a comfortable living, entertaining and ideal large gathering area. Add to that a 3/4 bathroom, and a flex room/additional home office. Car enthusiasts and hobbyists will appreciate the 4-car attached garage, offering plenty of space for vehicles. If you need more storage space, the handy outdoor shed fills this need. Step outside the back door onto the screened porch and deck overlooking a manicured yard and picturesque woods. An ideal backdrop for weekend barbecues and outdoor relaxation! Enjoy the perfect balance of peaceful neighborhood living with the ultimate convenience of being close to town, shops, parks, and highways. Open House Saturday 11/14 from 11:30am-1pm and Sunday 11/15 from 12pm-1:30pm.
Active
Listed by: The Aland Realty Group • Anne Young • 603-501-0463
Price cut: $96K (11/11)
$1,499,000
35 Labrador Lane, Dover, NH 03820
4beds
6,230sqft
Single Family Residence
Built in 2013
0.62 Acres Lot
$-- Zestimate®
$241/sqft
$-- HOA
What's special
Cozy fireplaceScreened porch and deckOversized primary suiteBright open floor planFormal dining roomHardwood floorsInviting front porch
- 28 days
- 1,162
- 63
Zillow last checked:
Listing updated:
Listed by:
Anne Young,
The Aland Realty Group 603-501-0463
Source: PrimeMLS,MLS#: 5114841
Facts & features
Interior
Bedrooms & bathrooms
- Bedrooms: 4
- Bathrooms: 5
- Full bathrooms: 2
- 3/4 bathrooms: 3
Heating
- Propane, Forced Air, Hot Air
Cooling
- Central Air
Appliances
- Included: Dishwasher, Dryer, Range Hood, Microwave, Double Oven, Electric Range, Refrigerator, Washer, Water Heater off Boiler, Induction Cooktop, Exhaust Fan
- Laundry: 1st Floor Laundry, In Basement
Features
- Dining Area, In-Law Suite, Kitchen Island, Kitchen/Dining, Kitchen/Family, Kitchen/Living, Living/Dining, Primary BR w/ BA
- Flooring: Carpet, Hardwood, Tile, Vinyl Plank
- Windows: Screens
- Basement: Climate Controlled,Concrete Floor,Daylight,Finished,Full,Insulated,Interior Stairs,Walkout,Interior Access,Exterior Entry,Basement Stairs,Interior Entry
- Number of fireplaces: 1
- Fireplace features: Gas, 1 Fireplace
Interior area
- Total structure area: 6,694
- Total interior livable area: 6,230 sqft
- Finished area above ground: 4,730
- Finished area below ground: 1,500
Video & virtual tour
Property
Parking
- Total spaces: 4
- Parking features: Paved
- Garage spaces: 4
Accessibility
- Accessibility features: Access to Restroom(s), 1st Floor Laundry
Features
- Levels: Two
- Stories: 2
- Patio & porch: Patio, Covered Porch, Screened Porch
- Exterior features: Garden, Natural Shade, Shed
Lot
- Size: 0.62 Acres
- Features: Country Setting, Landscaped, Wooded, Neighborhood, Near Hospital
Details
- Parcel number: DOVRMA0051BL9005
- Zoning description: R-40
- Special conditions: Standard
- Other equipment: Radon Mitigation, Sprinkler System, Standby Generator
Construction
Type & style
- Home type: SingleFamily
- Architectural style: Colonial
- Property subtype: Single Family Residence
Materials
- Aluminum Siding, Vinyl Siding
- Foundation: Poured Concrete
- Roof: Asphalt Shingle
Condition
- New construction: No
- Year built: 2013
Utilities & green energy
- Electric: 200+ Amp Service
- Sewer: 1500+ Gallon, Concrete, Septic Tank
- Utilities for property: Cable, Gas On-Site, Underground Utilities, Fiber Optic Internt Avail
Community & HOA
Location
- Region: Dover
Financial & listing details
- Price per square foot: $241/sqft
- Tax assessed value: $1,393,100
- Annual tax amount: $27,416
- Date on market: 10/19/2026
- Cumulative days on market: 28 days
- Listing agreement: Exclusive Right
- Road surface type: Paved
Estimated market value
Not available
Estimated sales range
Not available
Not available
Price history
| Date | Event | Price |
|---|---|---|
| 11/11/2026 | Price change | $1,499,000-6%$241/sqft |
Source:  PrimeMLS #5114841 Report a problem | ||
| 10/19/2026 | Listed for sale | $1,595,000+6.7%$256/sqft |
Source: PrimeMLS #5114841 Report a problem | ||
| 4/2/2024 | Sold | $1,495,000+1259.1%$240/sqft |
Source: PrimeMLS #4989923 Report a problem | ||
| 7/25/2014 | Sold | $110,000$18/sqft |
Source: Public Record Report a problem | ||
Public tax history
| Year | Property taxes | Tax assessment |
|---|---|---|
| 2024 | $25,313 +19.8% | $1,393,100 +23.3% |
| 2023 | $21,125 +2.2% | $1,129,700 +8.4% |
| 2022 | $20,677 +7.5% | $1,042,200 +17.6% |
| 2021 | $19,239 -5.3% | $886,600 +8.4% |
| 2020 | $20,322 +1.5% | $817,800 +2.9% |
| 2019 | $20,016 +1.4% | $794,600 +0.3% |
| 2018 | $19,734 -1.8% | $791,900 +1.9% |
| 2017 | $20,104 +1.8% | $777,100 +3.5% |
| 2016 | $19,739 +2.1% | $750,800 +3.3% |
| 2015 | $19,332 +5688% | $726,500 +5362.4% |
| 2011 | $334 | $13,300 |
Find assessor info on the county website
Monthly payment
Est. payment
Payment breakdown
Explore the cost of this home by adjusting the details. Changes won't be saved.Climate risks
Neighborhood: 03820
Nearby schools
Schools provided by the listing agent
- Elementary: Horne Street School
- Middle: Dover Middle School
- High: Dover High School
- District: Dover School District SAU #11
Source: PrimeMLS. This data may not be complete. We recommend contacting the local school district to confirm school assignments for this home.

Similar homes
- $1,200,0004 bd3 ba3.1k sqft26 Singh Drive, Dover, NH 03820Active
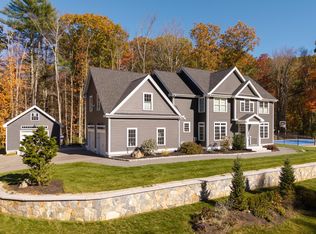 MLS ID #5117154, Joe Leddy. PrimeMLS
- $910,0004 bd4 ba3.2k sqft43 Picard Lane, Dover, NH 03820Active
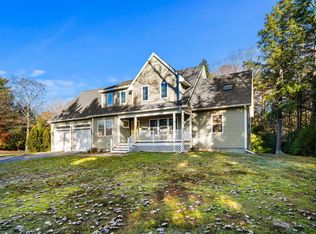 MLS ID #5117046, Wendy McHugh. PrimeMLS
- $1,199,0004 bd3 ba3.2k sqft148 Emerald Lane, Dover, NH 03820Active
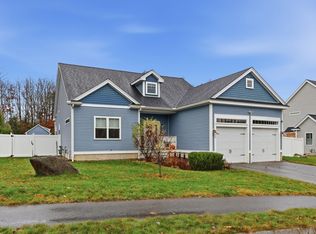 MLS ID #5117301, Carrie Alex. PrimeMLS
- $1,425,0004 bd4 ba5.4k sqft22 MILLS FALLS Road, Barrington, NH 03825Active
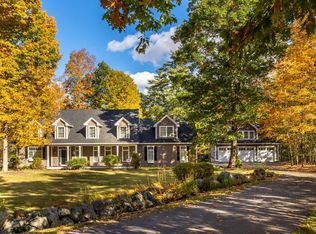 MLS ID #5115045, Jamieson Duston. PrimeMLS
- $1,295,0005 bd4 ba5.5k sqft3 Rowe Falls Lane, York, ME 03909Active
 MLS ID #1679285, CENTURY 21 Atlantic Realty. Maine Listings
- $1,595,0004 bd3 ba4.4k sqft28 Rogers Point Drive, Eliot, ME 03903ActiveMLS ID #1683323, Landvest, Inc.. Maine Listings
