Start your dream business venture at this truly historic home with mature landscape can be sold with or without furnishings with strong enough offer. The primary lot that is built on is 4.01 acres offers an existing lot mostly cleared with the home and business on it. The separate lot included in the sale is 2.81 acres it is a buildable lot and shares the driveway entrance with the first lot. Attached is a business space you can thrive in with high traffic count directly on Route 125 and your living quarters are in a separate attached dwelling. Have you been contemplating taking your hobby to a real $$ making business? This could be "The One". This popular ice cream business has been quite popular to the public for years. Nearly all the ice cream making and serving equipment is in place to start up again or convert it to another business and could be available. Res/Com Zoning gives you multiple possibilities for what you determine is the highest and best use to take advantage of the high traffic count passing. There is a nice border of thick evergreen shrubs to give you some privacy in the residence. The home has some truly unique features like exotic woods and upgraded trim package in "Old World" style so it is not just another cookie cutter property. Put this one on your Must View List for an All-In-One Business Residence package with expansion possilities!
Active
Listed by: EXP Realty • Donald Goudreau • 888-398-7062
Price cut: $100K (9/24)
$1,388,000
146 Calef Highway, Barrington, NH 03825
4beds
4,294sqft
Single Family Residence
Built in 1750
6.82 Acres Lot
$1,343,500 Zestimate®
$323/sqft
$-- HOA
What's special
Mature landscape
- 83 days
- 458
- 37
Zillow last checked:
Listing updated:
Listed by:
Donald Goudreau,
EXP Realty Cell:603-370-0798
Source: PrimeMLS,MLS#: 5102689
Facts & features
Interior
Bedrooms & bathrooms
- Bedrooms: 4
- Bathrooms: 4
- Full bathrooms: 3
- 1/2 bathrooms: 1
Heating
- Propane, Hot Air
Cooling
- None
Appliances
- Included: Dishwasher, Electric Range, Refrigerator
- Laundry: Laundry Hook-ups
Features
- Soaking Tub
- Flooring: Bamboo, Ceramic Tile, Hardwood
- Basement: Crawl Space,Full,Unfinished,Interior Entry
- Attic: Walk-up
- Number of fireplaces: 1
- Fireplace features: 1 Fireplace
Interior area
- Total structure area: 5,302
- Total interior livable area: 4,294 sqft
- Finished area above ground: 4,294
- Finished area below ground: 0
Property
Parking
- Total spaces: 21
- Parking features: Circular Driveway, Paved, Driveway, Off Street, On Site, Parking Spaces 21+, Unpaved
- Has uncovered spaces: Yes
Accessibility
- Accessibility features: 1st Floor 1/2 Bathroom, Bathroom w/Tub, Hard Surface Flooring, Kitchenette w/5 Ft. Diam, Paved Parking
Features
- Levels: Two
- Stories: 2
- Patio & porch: Patio
- Exterior features: Building, Deck, Shed, Storage
- Waterfront features: Wetlands
- Frontage length: Road frontage: 280
Lot
- Size: 6.82 Acres
- Features: Field/Pasture, Landscaped, Level, Major Road Frontage, Walking Trails, Wooded, Near Golf Course, Near Paths, Near Shopping, Near Hospital
Details
- Parcel number: BRRNM00220B000001L000000
- Zoning description: Comm/Res
- Special conditions: Standard
Construction
Type & style
- Home type: SingleFamily
- Architectural style: Colonial
- Property subtype: Single Family Residence
Materials
- Clapboard Exterior
- Foundation: Stone
- Roof: Shingle
Condition
- New construction: No
- Year built: 1750
Utilities & green energy
- Electric: 200+ Amp Service, Circuit Breakers, Generator
- Sewer: Leach Field, Septic Tank
- Utilities for property: Cable at Site, Propane, Multi Phone Lines, Telephone at Site
Community & HOA
Community
- Security: Smoke Detector(s)
Location
- Region: Barrington
Financial & listing details
- Price per square foot: $323/sqft
- Tax assessed value: $825,900
- Annual tax amount: $16,172
- Date on market: 7/31/2026
- Listing terms: Other,Private
- Road surface type: Paved
Estimated market value
$1,343,500
$1.28M - $1.41M
$5,708/mo
Price history
| Date | Event | Price |
|---|---|---|
| 9/24/2026 | Price change | $1,388,000-6.7%$323/sqft |
Source:  PrimeMLS #5102689 Report a problem | ||
| 7/31/2026 | Listed for sale | $1,488,000+24.2%$347/sqft |
Source: PrimeMLS #5102689 Report a problem | ||
| 7/2/2026 | Listing removed | $1,198,000$279/sqft |
Source: PrimeMLS #5089193 Report a problem | ||
| 5/15/2026 | Listed for sale | $1,198,000$279/sqft |
Source: PrimeMLS #5089193 Report a problem | ||
| 5/15/2026 | Listing removed | $1,198,000$279/sqft |
Source: PrimeMLS #5071556 Report a problem | ||
| 5/12/2026 | Price change | $1,198,000-6.8%$279/sqft |
Source: PrimeMLS #5071556 Report a problem | ||
| 12/8/2025 | Listed for sale | $1,285,000$299/sqft |
Source: PrimeMLS #5071556 Report a problem | ||
| 12/1/2025 | Listing removed | $1,285,000$299/sqft |
Source: PrimeMLS #5033751 Report a problem | ||
| 4/17/2025 | Price change | $1,285,000-13.5%$299/sqft |
Source: PrimeMLS #5033751 Report a problem | ||
| 3/27/2025 | Listed for sale | $1,485,000-11.9%$346/sqft |
Source: PrimeMLS #5033751 Report a problem | ||
| 10/28/2024 | Listing removed | $1,685,000$392/sqft |
Source: PrimeMLS #4979324 Report a problem | ||
| 9/4/2024 | Listed for sale | $1,685,000$392/sqft |
Source: PrimeMLS #4979324 Report a problem | ||
| 6/30/2024 | Listing removed | $1,685,000$392/sqft |
Source: PrimeMLS #4979324 Report a problem | ||
| 12/4/2023 | Listed for sale | $1,685,000$392/sqft |
Source: PrimeMLS #4979324 Report a problem | ||
Public tax history
| Year | Property taxes | Tax assessment |
|---|---|---|
| 2024 | $14,528 +5.4% | $825,900 |
| 2023 | $13,784 -0.4% | $825,900 +18.5% |
| 2022 | $13,833 +1.8% | $696,900 |
| 2021 | $13,590 -5.1% | $696,900 +10.8% |
| 2020 | $14,318 +39.6% | $628,800 +39% |
| 2019 | $10,256 -0.2% | $452,400 +9.1% |
| 2018 | $10,274 +2.9% | $414,600 |
| 2017 | $9,984 -1.9% | $414,600 +6% |
| 2016 | $10,182 +3.3% | $391,000 |
| 2015 | $9,861 +4.9% | $391,000 |
| 2014 | $9,396 +34.4% | $391,000 +25.6% |
| 2013 | $6,990 +4.7% | $311,200 |
| 2012 | $6,678 +13.8% | $311,200 +10.2% |
| 2011 | $5,866 +3% | $282,300 -3% |
| 2010 | $5,695 | $291,000 |
Find assessor info on the county website
Monthly payment
Est. payment
Payment breakdown
Explore the cost of this home by adjusting the details. Changes won't be saved.Climate risks
Neighborhood: 03825
Nearby schools
Schools provided by the listing agent
- District: Barrington Sch Dsct SAU #74
Source: PrimeMLS. This data may not be complete. We recommend contacting the local school district to confirm school assignments for this home.
Similar homes
- $1,425,0004 bd4 ba5.4k sqft22 MILLS FALLS Road, Barrington, NH 03825Active
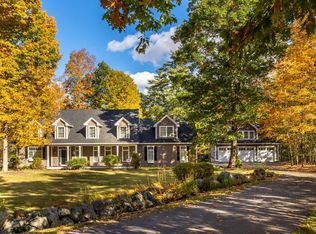 MLS ID #5115045, Jamieson Duston. PrimeMLS
- $749,0004 bd3 ba2.8k sqft39 Stone Farm Road, Barrington, NH 03825Active
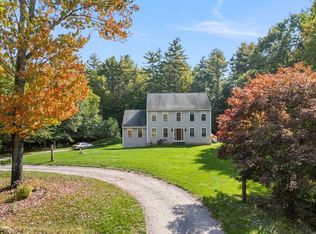 MLS ID #5112806, Jennifer Cartier. PrimeMLS
- $724,9004 bd3 ba2.4k sqft79 Coachman Drive, Barrington, NH 03825Active
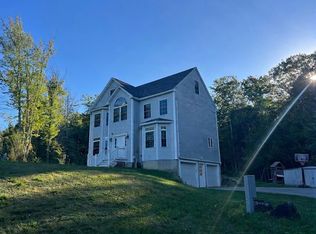 MLS ID #5109433, Fred Bussiere. PrimeMLS
- $999,9994 bd3 ba2.7k sqft76 Signature Drive, Barrington, NH 03825Active
 MLS ID #5107028, Darlene G Colwell-Ellis. PrimeMLS
- $1,395,0005 bd4 ba5.5k sqft3 Rowe Falls Lane, York, ME 03909Active
 MLS ID #1679285, CENTURY 21 Atlantic Realty. Maine Listings
- $725,0004 bd3 ba3.5k sqft663 Beech Ridge Road, North Berwick, ME 03906ActiveMLS ID #1684881, Keller Williams Coastal and Lakes & Mountains Realty. Maine Listings
- $1,250,0005 bd3 ba5.8k sqft24 Andrews Lane, Eliot, ME 03903ActiveMLS ID #1658783, RE/MAX Shoreline. Maine Listings
