Just steps from the ocean, this extensively upgraded luxury beach retreat offers 4 bedrooms, 4 bathrooms, and beautiful ocean views from the second and third floors. Thoughtfully redesigned with premium finishes throughout, this turnkey home combines elegant coastal living with modern smart-home technology. The open-concept floor plan features wide-plank white oak hardwood flooring, designer lighting, a custom kitchen with an impressive 11-foot quartz island, and a premium Thor appliance package including a 48-inch dual-fuel range. Multiple living spaces offer a gas fireplace, custom bar, with bervage center and seamless indoor-outdoor entertaining. The luxurious primary suite and all bathrooms have been beautifully remodeled with RH hardware, Hansgrohe and Kohler fixtures, James Martin and Nameeks vanities, and designer tile. Outdoor living has been elevated with an expanded rear deck, illuminated motorized pergola, oversized lower paver patio with dry-below system, MagnaTrack motorized solar shade, professionally designed landscaping with irrigation, smart landscape lighting, HotSpring Highlife saltwater spa, Finnleo outdoor sauna, and a teak-enclosed natural gas fire table. Additional premium features include a climate-controlled wine/storage room, whole-house Kohler generator, Culligan whole-home water filtration and softening system with reverse-osmosis drinking water, instant hot and chilled water, Lutron Serena smart shades, Lutron Caséta smart lighting controls, designer architectural lighting, oversized garage with abundant storage, and professionally landscaped front, side, and rear yards, including a dedicated dog walk. Built to current flood standards for peace of mind, this exceptional home offers a rare opportunity to own a truly turnkey coastal residence where every detail has been thoughtfully curated for luxury, comfort, and effortless beach living.
Active
Listed by: Carey Giampa, LLC/Portsmouth • Nick Ponte
Price cut: $105K (9/10)
$2,395,000
82 Kings Highway, Hampton, NH 03842
4beds
3,330sqft
Single Family Residence
Built in 2024
5,227 Square Feet Lot
$2,293,300 Zestimate®
$719/sqft
$-- HOA
What's special
Gas fireplaceFinnleo outdoor saunaLuxurious primary suiteMagnatrack motorized solar shadeHotspring highlife saltwater spaExpanded rear deckSmart landscape lighting
- 73 days
- 1,244
- 33
Zillow last checked:
Listing updated:
Listed by:
Nick Ponte,
Carey Giampa, LLC/Portsmouth Cell:603-918-7593
Source: PrimeMLS,MLS#: 5101345
Facts & features
Interior
Bedrooms & bathrooms
- Bedrooms: 4
- Bathrooms: 4
- Full bathrooms: 1
- 3/4 bathrooms: 1
- 1/2 bathrooms: 2
Heating
- Natural Gas, Forced Air, Zoned
Cooling
- Central Air, Zoned
Appliances
- Included: Dishwasher, Dryer, Range Hood, Microwave, Double Oven, Wall Oven, Refrigerator, Washer, Gas Water Heater, Tankless Water Heater, Wine Cooler, Dual Fuel Range, Vented Exhaust Fan
- Laundry: 1st Floor Laundry
Features
- Bar, Dining Area, Kitchen Island, Kitchen/Dining, LED Lighting, Primary BR w/ BA, Natural Light, Sauna, Walk-In Closet(s), Programmable Thermostat, Smart Thermostat
- Flooring: Tile, Wood
- Doors: Security Door(s)
- Windows: Blinds, Window Treatments, Tinted Windows
- Has basement: No
- Attic: Walk-up,Pull Down Stairs
- Number of fireplaces: 1
- Fireplace features: Gas, 1 Fireplace
Interior area
- Total structure area: 3,330
- Total interior livable area: 3,330 sqft
- Finished area above ground: 3,330
- Finished area below ground: 0
Property
Parking
- Total spaces: 1
- Parking features: Paved, Auto Open, Direct Entry, Garage, Off Street, Parking Spaces 1 - 10
- Garage spaces: 1
Features
- Levels: 3
- Stories: 3
- Patio & porch: Patio, Covered Porch, Screened Porch
- Exterior features: Deck
- Fencing: Full,Partial
- Has view: Yes
- View description: Water
- Has water view: Yes
- Water view: Water
- Body of water: Atlantic Ocean
Lot
- Size: 5,227 Square Feet
- Features: Level, Views, Near School(s)
Details
- Parcel number: HMPTM196B20
- Zoning description: RB
- Special conditions: Standard
Construction
Type & style
- Home type: SingleFamily
- Architectural style: Contemporary
- Property subtype: Single Family Residence
Materials
- Wood Frame
- Foundation: Concrete, Poured Concrete
- Roof: Metal,Asphalt Shingle
Condition
- New construction: No
- Year built: 2024
Utilities & green energy
- Electric: 200+ Amp Service, Circuit Breakers, Generator
- Sewer: Public Sewer
- Utilities for property: Cable, Cable at Site, Cable Available, Gas at Street, Gas On-Site, Fiber Optic Internt Avail
Community & HOA
Community
- Security: Security, Smoke Detector(s), Hardwired Smoke Detector
Location
- Region: Hampton
Financial & listing details
- Price per square foot: $719/sqft
- Tax assessed value: $1,381,800
- Annual tax amount: $17,156
- Date on market: 7/23/2026
- Exclusions: Gas Grill, Gas/Wood Pizza Oven, Garage Bins/Shelves (wall tracks stay), Television (wall mount stays), Plug-in Primary and Guest Hanging Sconce Light
- Road surface type: Paved
Estimated market value
$2,293,300
$2.18M - $2.41M
$6,015/mo
Price history
| Date | Event | Price |
|---|---|---|
| 9/10/2026 | Price change | $2,395,000-4.2%$719/sqft |
Source:  PrimeMLS #5101345 Report a problem PrimeMLS #5101345 Report a problem | ||
| 7/23/2026 | Listed for sale | $2,500,000+49.3%$751/sqft |
Source: PrimeMLS #5101345 Report a problem | ||
| 3/13/2025 | Sold | $1,675,000-6.7%$503/sqft |
Source: PrimeMLS #5013051 Report a problem | ||
| 1/21/2025 | Price change | $1,795,000-5.3%$539/sqft |
Source: PrimeMLS #5013051 Report a problem | ||
| 11/6/2024 | Listed for sale | $1,895,000$569/sqft |
Source: PrimeMLS #5013051 Report a problem | ||
| 9/17/2024 | Listing removed | $1,895,000$569/sqft |
Source: PrimeMLS #5013051 Report a problem | ||
| 9/6/2024 | Listed for sale | $1,895,000$569/sqft |
Source: PrimeMLS #5013051 Report a problem | ||
Public tax history
| Year | Property taxes | Tax assessment |
|---|---|---|
| 2024 | $6,733 +10.8% | $546,500 +50.7% |
| 2023 | $6,074 +5.7% | $362,600 |
| 2022 | $5,744 -0.6% | $362,600 |
| 2020 | $5,776 -0.5% | $362,600 |
| 2019 | $5,805 +11.6% | $362,600 +18.7% |
| 2018 | $5,201 +4% | $305,600 |
| 2017 | $5,003 +2.1% | $305,600 +0.3% |
| 2016 | $4,901 +10.3% | $304,800 +31.4% |
| 2015 | $4,443 +4.6% | $231,900 |
| 2014 | $4,246 +0.5% | $231,900 -10.4% |
| 2008 | $4,225 +12% | $258,700 +35.7% |
| 2007 | $3,774 | $190,700 |
Find assessor info on the county website
Monthly payment
Est. payment
Payment breakdown
Explore the cost of this home by adjusting the details. Changes won't be saved.Climate risks
Neighborhood: 03842
Nearby schools
Schools provided by the listing agent
- Elementary: Center School
- Middle: Hampton Academy Junior HS
- High: Winnacunnet High School
Source: PrimeMLS. This data may not be complete. We recommend contacting the local school district to confirm school assignments for this home.
Similar homes
- $1,799,9994 bd4 ba2.8k sqft583 Ocean Boulevard, Hampton, NH 03842Active
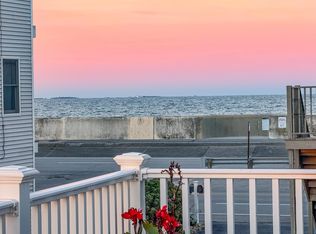 MLS ID #5109265, Pam J LeClerc. PrimeMLS
 - $1,500,0004 bd4 ba3k sqft7-11 Redman Street, Hampton, NH 03842Active
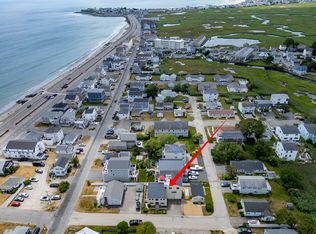 MLS ID #5051268, Lauren Stone. PrimeMLS
 - $1,795,0003 bd3 ba2.5k sqft553 Ocean Boulevard, Hampton, NH 03842Active
 MLS ID #5102544, Lauren Stone. PrimeMLS
 - $2,400,0003 bd3 ba2.9k sqft50 North Gate Road, New Castle, NH 03854Active
 MLS ID #5112106, Jennifer Madden. PrimeMLS
