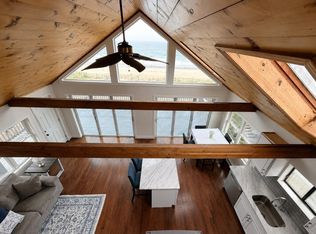
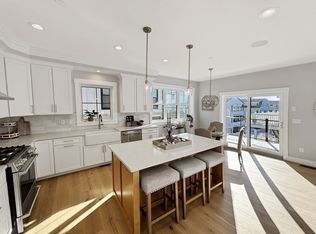
OFFER ACCEPTED BUT AVAILABLE TO SHOW FOR BACK OFFERS, EASY TO SHOW. DREAM OF OCEANFRONT LIVING? DON’T MISS THIS RARE FOUR-BEDROOM BEACHFRONT CONDO, WITH CAPTIVATING PANORAMIC VIEWS FROM THE MAIN LIVING AREA, AN ENORMOUS EXCLUSIVE-USE DECK AND DIRECT BEACH ACCESS RIGHT OUTSIDE YOUR DOOR! Designed to embrace its spectacular oceanfront setting, the open-concept living room, dining area and kitchen all overlook the water, allowing the sights and sounds of the beach to become part of everyday life. Two oversized eight-foot sliders flood the main living space with natural light, frame the ocean beyond and open directly to the expansive covered deck—an exceptional space for outdoor dining, entertaining or simply watching the water stretch toward the horizon. With four bedrooms and one-and-a-half baths, the spacious and versatile layout provides plenty of room for family and guests. With no rental restrictions, enjoy it as your own beachfront home, rent it for supplemental income, or split your time between personal use and a high-demand beach rental. Enjoy the large enclosed common backyard and direct access to stroll miles of wide-open sandy beach, take in the spectacular oceanfront setting and walk to nearby Salisbury Beach attractions. The three-unit building has been extensively renovated inside and out, and this tastefully appointed residence is completely move-in ready. The condo fee includes water, sewer, master insurance and flood insurance. Discover the space, scenery and coastal lifestyle that bring families back to Salisbury Beach year after year—and create lasting memories of your own!
Pending
$699,900
498 No End Blvd #2, Salisbury, MA 01952
4beds
946sqft
Condominium
Built in 1982
-- sqft lot
$-- Zestimate®
$740/sqft
$399/mo HOA
What's special
Tastefully appointed residenceFour-bedroom beachfront condoEnormous exclusive-use deckLarge enclosed common backyardSpacious and versatile layout
- 24 days
- 22
- 1
Zillow last checked:
Listing updated:
Listed by:
Suzann Gavin 978-423-1831,
Northeast Properties Real Estate LLC 978-423-1831
Source: MLS PIN,MLS#: 73556995
Facts & features
Interior
Bedrooms & bathrooms
- Bedrooms: 4
- Bathrooms: 2
- Full bathrooms: 1
- 1/2 bathrooms: 1
Primary bedroom
- Features: Bathroom - Half, Flooring - Hardwood
- Level: Second
Bedroom 2
- Features: Flooring - Hardwood
- Level: Second
Bedroom 3
- Features: Flooring - Hardwood
- Level: Second
Bedroom 4
- Features: Flooring - Hardwood
- Level: Second
Primary bathroom
- Features: Yes
Bathroom 1
- Features: Bathroom - Full, Bathroom - Tiled With Tub, Flooring - Stone/Ceramic Tile
- Level: Second
Bathroom 2
- Features: Bathroom - Half, Flooring - Stone/Ceramic Tile
- Level: Second
Kitchen
- Features: Ceiling Fan(s), Flooring - Hardwood, Dining Area, Balcony / Deck, Countertops - Stone/Granite/Solid, Cabinets - Upgraded, Exterior Access, Remodeled
- Level: Second
Living room
- Features: Flooring - Hardwood, Balcony / Deck, Remodeled, Slider
- Level: Second
Heating
- Electric Baseboard
Cooling
- None
Appliances
- Included: Range, Refrigerator
- Laundry: First Floor, Common Area, Electric Dryer Hookup
Features
- Flooring: Tile, Hardwood
- Has basement: No
- Has fireplace: No
- Common walls with other units/homes: 2+ Common Walls
Interior area
- Total structure area: 946
- Total interior livable area: 946 sqft
- Finished area above ground: 946
Property
Parking
- Total spaces: 2
- Parking features: Off Street, Tandem, Assigned, Common
- Uncovered spaces: 2
Features
- Patio & porch: Deck
- Exterior features: Deck, Fenced Yard
- Fencing: Fenced
- Has view: Yes
- View description: Water, Ocean, Public Water View
- Has water view: Yes
- Water view: Ocean,Public,Water
- Waterfront features: Waterfront, Ocean, Direct Access, Ocean, Direct Access, Walk to, 0 to 1/10 Mile To Beach, Beach Ownership(Public)
Details
- Parcel number: 2148344
- Zoning: r3
Construction
Type & style
- Home type: Condo
- Property subtype: Condominium
Materials
- Frame
- Roof: Shingle
Condition
- Year built: 1982
Utilities & green energy
- Electric: Circuit Breakers
- Sewer: Public Sewer
- Water: Public
- Utilities for property: for Electric Range, for Electric Dryer
Community & HOA
HOA
- Services included: Water, Sewer, Insurance
- HOA fee: $399 monthly
Location
- Region: Salisbury
Financial & listing details
- Price per square foot: $740/sqft
- Tax assessed value: $697
- Annual tax amount: $9,773
- Date on market: 9/9/2026
- Exclusions: Living Room Set Is Rented/ Staging, Excluded From Sale
Estimated market value
Not available
Estimated sales range
Not available
Not available
Price history
| Date | Event | Price |
|---|---|---|
| 8/19/2026 | Pending sale | $699,900$740/sqft |
Source: MLS PIN #73556995 Report a problem | ||
| 8/5/2026 | Contingent | $699,900$740/sqft |
Source: MLS PIN #73556995 Report a problem | ||
| 7/30/2026 | Listed for sale | $699,900$740/sqft |
Source: MLS PIN #73556995 Report a problem | ||
Public tax history
Tax history is unavailable.
Monthly payment
Est. payment
Payment breakdown
Explore the cost of this home by adjusting the details. Changes won't be saved.Climate risks
Neighborhood: 01952


Similar homes
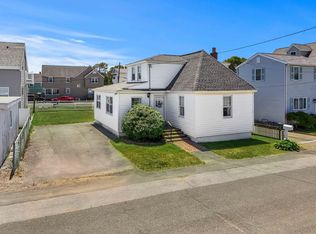
- $699,9003 bd1 ba1.2k sqft1 Lewis Ave, Salisbury, MA 01952For Sale
 MLS ID #73585766, Brittany Saab, Tom Saab Real Estate. MLS PIN
 - $549,0002 bd1 ba1k sqftOceancrest, Salisbury, MA 01952For Sale
 MLS ID #73527641, Janine Whittaker, Laffely Real Estate Associates. MLS PIN
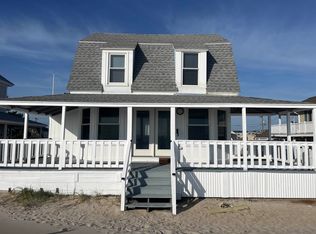
 - $960,0004 bd2 ba1.1k sqft432 North End Boulevard, Salisbury, MA 01952Active
 MLS ID #4986807, Maureen Carey. PrimeMLS
 - $849,9002 bd2 ba1.2k sqft57 Elm St, Salisbury, MA 01952For Sale
 MLS ID #73577317, Adeline Matton, Aluxety. MLS PIN
