Skip main navigation
Closed
  • Listed by: The Gove Group Real Estate, LLC
    Bought with: Bean Group/ Stratham
    $1,239,100

    Lot 5 Sofia Way, Greenland, NH 03840

    4beds
    2,822sqft
    Single Family Residence
    Built in 2018
    2.19 Acres Lot
    $1,239,100 Zestimate®
    $439/sqft
    $5,773 Estimated rent

    Home value

    $1,239,100

    $1.09M - $1.41M

    $5,773/mo

    Zestimate® history
    Loading
    Loading...

    Owner options

    List your home for rent

    $5,773/mo

    Rent Zestimate®

    Find your next renter with Zillow Rental Manager. Plus, with online applications, you can quickly screen prospective tenants – for free.

    Learn more

    $5,773/mo

    Rent Zestimate®

    Refinance and save

    $6,663/mo

    Est. payment

    Refinancing to a lower rate could help reduce your monthly payments and save thousands over the life of the loan.

    See today's rates

    $6,663/mo

    Est. payment

    Explore your selling options

    Work with a Zillow partner agent

    Leverage their expertise and Zillow's premium Showcase listings to get your home seen by more buyers.

    Get started

    List with your own agent

    Get your home in front of millions of buyers by listing it on Zillow.

    Learn how to do it

    Sell it yourself

    Take full control of how buyers see your home on Zillow by listing For Sale by Owner (FSBO).

    List your home

    What's special

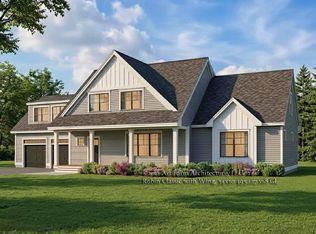
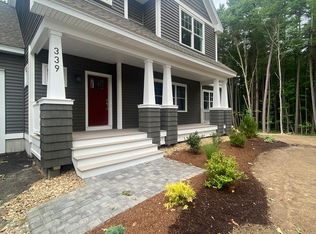
    Gorgeous, Complete & Ready For Occupancy Now! Here's another exquisite example of a quality home from Greenland Bayside. The "Alexander" is a high end design consisting of 9 Rooms in 2,800+ Sq. Ft. w/4 Bedrooms, 2 1/2 Baths, a 3 Car Garage and a "Walk-Up" unfinished 3rd floor designed for future living space or an abundance of that storage space we all seem to require... Stepping on to the expansive covered front porch and entering the front door you're sure to be impressed by the elegant foyer with beautifully finished hardwood flooring & 2nd floor hardwood stairway in view... From the Foyer, straight ahead leads to the spacious open concept Kitchen, Dining and entertainment sized Family Rooms, all with Hardwood; To the right you'll find a Formal Dining or Living Room and to the left, a hallway leads to a convenient & well appointed half bath with a size-able Study beyond. The Kitchen is large with abundant cabinetry, work space, Granite counters and an over-sized Island. The Dining area leads to an over-sized deck and then there's the inviting Great Room with decorative Fireplace! Winding up the stairs to the 2nd floor you'll come upon a large Full Bath, Laundry Room and 3 size-able bedrooms but the crown jewel is the huge en-suite Master Bedroom w/a cavernous Walk-In Closet and Bath with Soaking Tub & Tiled Shower... Ready for your standby generator, the Auto Transfer Switch is already on board and the grass is always greener here with Irrigation System installed!

    This property is off market, which means it's not currently listed for sale or rent on Zillow. This may be different from what's available on other websites or public sources.

    Zillow last checked:

    Listing updated:

    Listed by:

    Bob Simeone,

    The Gove Group Real Estate, LLC 603-778-6400

    Bought with:

    Kristine Campel

    Bean Group/ Stratham

    Source: PrimeMLS,MLS#: 4675514MLS Logo

    Facts & features

    Interior

    Bedrooms & bathrooms
    • Bedrooms: 4
    • Bathrooms: 3
    • Full bathrooms: 1
    • 3/4 bathrooms: 1
    • 1/2 bathrooms: 1
    Heating
    • Propane, Hot Air
    Cooling
    • Central Air
    Appliances
    • Included: Propane Water Heater, Instant Hot Water, Tankless Water Heater
    • Laundry: Laundry Hook-ups
    Features
    • Dining Area, Primary BR w/ BA, Walk-In Closet(s)
    • Flooring: Carpet, Hardwood, Tile
    • Windows: Screens
    • Basement: Concrete,Walk-Up Access
    Interior area
    • Total structure area: 3,302
    • Total interior livable area: 2,822 sqft
    • Finished area above ground: 2,822
    • Finished area below ground: 0

    Property

    Parking
    • Total spaces: 6
    • Parking features: Paved, Auto Open, Direct Entry, Parking Spaces 6+, Underground
    • Garage spaces: 3
    Features
    • Levels: Two
    • Stories: 2
    • Exterior features: Deck
    • Fencing: Partial
    Lot
    • Size: 2.19 Acres
    • Features: Subdivided
    Details
    • Zoning description: RES

    Construction

    Type & style
    • Home type: SingleFamily
    • Architectural style: Colonial
    • Property subtype: Single Family Residence
    Materials
    • Wood Frame, Vinyl Exterior
    • Foundation: Concrete
    • Roof: Architectural Shingle
    Condition
    • New construction: Yes
    • Year built: 2018

    Utilities & green energy

    • Electric: 200+ Amp Service, Circuit Breakers
    • Sewer: 1500+ Gallon, Leach Field, Septic Tank
    • Utilities for property: Underground Utilities

    Community & neighborhood

    Security
    • Security features: Carbon Monoxide Detector(s), Smoke Detector(s)
    Location
    • Region: Greenland
    • Subdivision: Bay Crossing

    Other

    Other facts
    • Road surface type: Paved

    Price history

    DateEventPrice
    7/31/2018Sold$682,500$242/sqft
    Source: PrimeMLS #4675514 Report a problem

    Public tax history

    Tax history is unavailable.

    Neighborhood: 03840

    Nearby schools

    GreatSchools rating
    Schools provided by the listing agent
    • Elementary: Greenland Central School
    • Middle: Greenland Central School
    • High: Portsmouth High School
    • District: Greenland Sch District SAU #50

    Source: PrimeMLS. This data may not be complete. We recommend contacting the local school district to confirm school assignments for this home.

    Get a cash offer in 3 minutes
    Find out how much your home could sell for in as little as 3 minutes with a no-obligation cash offer.
    Estimated market value
    $1,239,100
    Get a cash offer in 3 minutes
    Find out how much your home could sell for in as little as 3 minutes with a no-obligation cash offer.
    Estimated market value
    $1,239,100