Welcome to your own private retreat! This PRE-INSPECTED home is situated on a beautifully landscaped .91-acre lot in a highly desirable neighborhood with no HOA, this stunning 4,400+/- sq ft home offers the perfect balance of comfort, and functionality. Featuring 4 spacious bedrooms, a dedicated office with soaring vaulted ceilings, 3 full baths, and 2 half baths, every inch of this home has been thoughtfully designed for everyday living and effortless entertaining.
The impressive two-story foyer and living room create a grand first impression, while the oversized two-car garage, two laundry rooms, and finished walkout basement provide exceptional convenience and versatility. The first-floor primary suite is a true sanctuary, complete with dramatic 12-foot ceilings and a spa-like feel.
Upstairs, you'll find a spacious family room with 10-foot ceilings -- the perfect flex space for relaxing, gaming, or movie nights or convert into a 2nd primary suite. Step outside and experience a resort-style backyard designed for year-round enjoyment, featuring a saltwater gunite pool, hot tub, fire pit, outdoor TV area, and plenty of storage.
Ideally located close to beaches, I-95, shopping, dining, and more, this extraordinary property combines privacy, luxury, and convenience in one unforgettable package.. and to top it all off, it will benefit a great cause! A portion of the proceeds from the sale will be donated to the Cask Warrior Foundation, a non profit organiztion supporting research to find a cure for the rare gene mutation.
Active
Price cut: $100K (6/24)
$1,695,000
54 Grand Trail Drive, Wells, ME 04090
4beds
4,444sqft
Single Family Residence
Built in 2015
0.91 Acres Lot
$1,619,700 Zestimate®
$381/sqft
$-- HOA
What's special
Spa-like feelSaltwater gunite poolHot tubFire pitOutdoor tv areaTwo laundry roomsFinished walkout basement
- 55 days |
- 689 |
- 44 |
Zillow last checked:
Listing updated:
Listed by:
Heart & Home Realty
Source: Maine Listings,MLS#: 1664417
Facts & features
Interior
Bedrooms & bathrooms
- Bedrooms: 4
- Bathrooms: 5
- Full bathrooms: 3
- 1/2 bathrooms: 2
Primary bedroom
- Level: First
Bedroom 1
- Level: Second
Bedroom 2
- Level: Second
Bedroom 3
- Level: Second
Dining room
- Level: First
Family room
- Level: Second
Kitchen
- Level: First
Laundry
- Level: First
Living room
- Level: First
Office
- Level: First
Other
- Level: Basement
Other
- Level: Basement
Heating
- Baseboard, Heat Pump
Cooling
- Heat Pump
Appliances
- Included: Dishwasher, Dryer, Microwave, Electric Range, Refrigerator, Washer
Features
- 1st Floor Primary Bedroom w/Bath, Attic, Bathtub, Pantry, Shower, Storage, Walk-In Closet(s), Primary Bedroom w/Bath
- Flooring: Ceramic Tile, Engineered Hardwood, Hardwood, Luxury Vinyl
- Basement: Exterior Entry,Interior Entry,Walk-Out Access,Crawl Space,Finished,Full,Unfinished
- Number of fireplaces: 2
Interior area
- Total structure area: 4,444
- Total interior livable area: 4,444 sqft
- Finished area above ground: 3,204
- Finished area below ground: 1,240
Property
Parking
- Total spaces: 2
- Parking features: Paved, 5 - 10 Spaces, Garage Door Opener
- Attached garage spaces: 2
Features
- Patio & porch: Deck, Patio, Porch
- Has private pool: Yes
- Has view: Yes
- View description: Trees/Woods
Lot
- Size: 0.91 Acres
- Features: Irrigation System, Abuts Conservation, Near Country Club, Near Golf Course, Near Public Beach, Near Shopping, Near Turnpike/Interstate, Near Town, Neighborhood, Level, Open Lot, Rolling Slope, Landscaped, Wooded
Details
- Additional structures: Outbuilding, Shed(s)
- Parcel number: WLLSM056L6A2
- Zoning: RA
Construction
Type & style
- Home type: SingleFamily
- Architectural style: Colonial,Contemporary
- Property subtype: Single Family Residence
Materials
- Wood Frame, Vinyl Siding
- Foundation: Poured Concrete
- Roof: Shingle
Condition
- Year built: 2015
Utilities & green energy
- Electric: Circuit Breakers
- Sewer: Private Sewer
- Water: Private, Well
Community & HOA
Community
- Security: Fire System, Fire Sprinkler System
Location
- Region: Wells
Financial & listing details
- Price per square foot: $381/sqft
- Tax assessed value: $1,045,270
- Annual tax amount: $7,285
- Date on market: 5/28/2026
- Road surface type: Paved
Estimated market value
$1,619,700
$1.54M - $1.70M
$5,737/mo
Price history
| Date | Event | Price |
|---|---|---|
| 6/24/2026 | Price change | $1,695,000-5.6%$381/sqft |
Source:  Maine Listings #1664417 Report a problem Maine Listings #1664417 Report a problem | ||
| 5/28/2026 | Listed for sale | $1,795,000$404/sqft |
Source: Maine Listings #1664417 Report a problem | ||
Public tax history
| Year | Property taxes | Tax assessment |
|---|---|---|
| 2024 | $6,355 +9.7% | $1,045,270 +7.6% |
| 2023 | $5,792 -1.6% | $971,770 +72.7% |
| 2022 | $5,886 -0.6% | $562,690 |
| 2021 | $5,919 +71.3% | $562,690 +70.7% |
| 2020 | $3,455 +0.6% | $329,630 |
| 2019 | $3,435 +1.4% | $329,630 +0.4% |
| 2018 | $3,389 +1.6% | $328,400 |
| 2017 | $3,337 +1% | $328,400 |
| 2016 | $3,304 | $328,400 |
Find assessor info on the county website
Monthly payment
Est. payment
Payment breakdown
Explore the cost of this home by adjusting the details. Changes won't be saved.Climate risks
Neighborhood: 04090
Nearby schools
GreatSchools rating
- 9/10Wells Elementary SchoolGrades: K-4Distance: 2.1 mi
- 8/10Wells Junior High SchoolGrades: 5-8Distance: 2.6 mi
- 8/10Wells High SchoolGrades: 9-12Distance: 2.3 mi
- $788,1004 bd3 ba2.1k sqft50 Grand Trail, Wells, ME 04090Off Market
- $568,9002 bd2 ba1.2k sqft62 Grand Trail, Wells, ME 04090Off Market
- $611,500-- bd-- ba-- sqftGrand Trail Dr, Wells, ME 04090Off Market
- $602,2003 bd2 ba1.8k sqft561 Lindsey Rd, Wells, ME 04090Off Market
- $511,7003 bd2 ba1.5k sqft521 Lindsey Rd, Wells, ME 04090Off Market
- $1,027,4203 bd1 ba1.8k sqft142 Branch Rd, Wells, ME 04090Off Market
- $247,2003 bd1 ba1k sqft583 Lindsey Rd, Wells, ME 04090Off Market
- $434,7002 bd1 ba920 sqft158 Branch Rd, Wells, ME 04090Off Market
A local agent can set up tours, give advice and negotiate with sellers.
Similar homes
- $849,0004 bd3 ba2.5k sqft39 Crediford Road, Wells, ME 04090Active

 MLS ID #1671194, Real Estate 2000 ME/NH. Maine Listings
 - $1,395,0004 bd3 ba3.2k sqft223 Chick Crossing Road, Wells, ME 04090Active
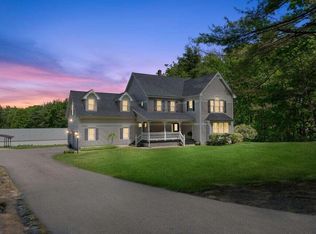 MLS ID #1654798, Keller Williams Realty. Maine Listings
 - $1,395,0007 bd8 ba5.4k sqft525 Post Road, Wells, ME 04090Active
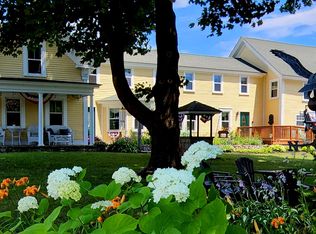 MLS ID #1658047, RE/MAX Realty One. Maine Listings
 - $1,200,0004 bd4 ba2.6k sqft15 Cherry Tree Trail, Wells, ME 04090Active
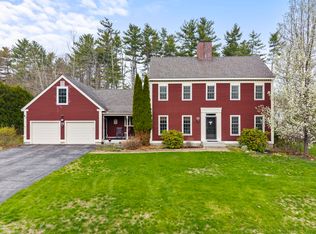 MLS ID #1668036, 207 Prime Properties, LLC. Maine Listings
 - $1,750,0004 bd4 ba4.7k sqft4 Cottagewood Lane, Kennebunk, ME 04043ActiveMLS ID #1663721, Portside Real Estate Group. Maine Listings
- $1,795,0005 bd5 ba3.8k sqft5 Lake Brook Drive, Kennebunk, ME 04043ActiveMLS ID #1654433, Better Homes & Gardens Real Estate/The Masiello Group. Maine Listings
- $1,695,0003 bd3 ba2.2k sqft92 Flynn Lane, Ogunquit, ME 03907ActiveMLS ID #1665029, Abigail Douris Real EstateLLC. Maine Listings
- $1,695,0003 bd3 ba2.5k sqft65 Turbats Creek Road, Kennebunkport, ME 04046ActiveMLS ID #1663154, Pack Maynard and Associates. Maine Listings
- $1,600,0003 bd4 ba2.8k sqft84 Ocean Heights Lane, Ogunquit, ME 03907ActiveMLS ID #1664396, Legacy Properties Sotheby's International Realty. Maine Listings
- $1,595,0004 bd2 ba2.4k sqft40 Summer Street, Kennebunk, ME 04043ActiveMLS ID #1668802, Pack Maynard and Associates. Maine Listings
- $1,299,0003 bd2 ba2.2k sqft416 Drakes Island Road, Wells, ME 04090ActiveMLS ID #1660475, Pack Maynard and Associates. Maine Listings
- $1,825,0004 bd4 ba3.1k sqft22 Brave Boat Harbor Road, York, ME 03909ActiveMLS ID #1667356, Abigail Douris Real EstateLLC. Maine Listings
- $1,250,0004 bd4 ba5.4k sqft22 Adams Lane, Ogunquit, ME 03907ActiveMLS ID #1653129, Anchor Real Estate. Maine Listings
- $1,675,0003 bd4 ba2.6k sqft9 Acorn Avenue, Kennebunkport, ME 04046ActiveMLS ID #1670627, Pack Maynard and Associates. Maine Listings
- $2,295,0004 bd4 ba3.2k sqft470 Ocean Avenue, Wells, ME 04090ActiveMLS ID #1659357, Better Homes & Gardens Real Estate/The Masiello Group. Maine Listings
- $1,950,0004 bd3 ba3.7k sqft18 Ledgewater Drive, Kennebunk, ME 04043ActiveMLS ID #1654663, Legacy Properties Sotheby's International Realty. Maine Listings
- $1,300,0003 bd3 ba3.4k sqft31 Rebecca Road, Ogunquit, ME 03907ActiveMLS ID #1623471, The Aland Realty Group, LLC. Maine Listings
- $900,0003 bd2 ba2.5k sqft113 Sea Road, Kennebunk, ME 04043ActiveMLS ID #1671400, Portside Real Estate Group. Maine Listings
- $1,099,9003 bd2 ba2.5k sqft86 Beachwood Terrace, Wells, ME 04090ActiveMLS ID #1658041, Keller Williams Coastal and Lakes & Mountains Realty. Maine Listings
- $1,999,9994 bd5 ba3.9k sqft353 Pool Street, Biddeford, ME 04005ActiveMLS ID #1669797, Portside Real Estate Group. Maine Listings
