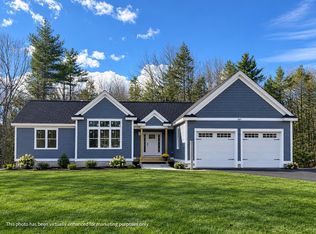
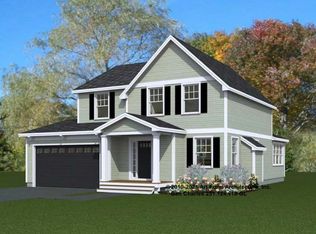
The Garnet is a craftsman-style gem spans approximately 2318+/-square feet. As you explore, you'll discover a first-floor primary suite, complete with a walk-in closet and a custom-tiled walk-in shower. The heart of the home is the living room, graced by a gas fireplace that invites cozy gatherings. The kitchen and dining room offer both practicality and
elegance, featuring ample storage with a kitchen island with beautiful quartz counter tops. But that's not all—imagine adding a private sunroom directly off the dining area, where you can bask in natural light and enjoy the changing seasons, all while staying comfortably cool with central A/C. Upstairs, you will find two roomy bedrooms, one with reading nook, a loft space, a full bath and 437 sq. ft. of additional unfinished space over the garage that could house an oversized entertainment lounge. Imagine coming home to your space where every detail has been carefully considered to create the ideal living situation for you. For those who appreciate outdoor living, you will love the 10 x 12 deck right off the sunroom. Plus, the direct-access 2-car garage ensures your convenience as you arrive home.
Active
$999,000
Lot #38 Baker Road, Wells, ME 04009
3beds
3,618sqft
Single Family Residence
Built in 2027
0.52 Acres Lot
$-- Zestimate®
$276/sqft
$50/mo HOA
What's special
Custom-tiled walk-in showerWalk-in closetFirst-floor primary suite
- 2 days
- 67
- 0
Zillow last checked:
Listing updated:
Listed by:
The Gove Group Real Estate, LLC
Source: Maine Listings,MLS#: 1688175
Facts & features
Interior
Bedrooms & bathrooms
- Bedrooms: 3
- Bathrooms: 3
- Full bathrooms: 2
- 1/2 bathrooms: 1
Primary bedroom
- Features: Suite, Walk-In Closet(s)
- Level: First
- Area: 252 Square Feet
- Dimensions: 18 x 14
Bedroom 2
- Level: Second
- Area: 196.02 Square Feet
- Dimensions: 16.2 x 12.1
Bedroom 3
- Level: Second
- Area: 197.32 Square Feet
- Dimensions: 15.9 x 12.41
Dining room
- Features: Informal
- Level: First
- Area: 155.52 Square Feet
- Dimensions: 10.8 x 14.4
Kitchen
- Features: Kitchen Island
- Level: First
- Area: 167.04 Square Feet
- Dimensions: 11.6 x 14.4
Laundry
- Level: First
- Area: 48.24 Square Feet
- Dimensions: 6.7 x 7.2
Living room
- Features: Gas Fireplace
- Level: First
- Area: 282.24 Square Feet
- Dimensions: 19.6 x 14.4
Loft
- Level: Second
- Area: 91.67 Square Feet
- Dimensions: 10.3 x 8.9
Mud room
- Level: First
- Area: 34.24 Square Feet
- Dimensions: 6.7 x 5.11
Sunroom
- Level: First
- Area: 135.72 Square Feet
- Dimensions: 11.6 x 11.7
Heating
- Forced Air
Cooling
- Central Air
Appliances
- Included: Dishwasher, Microwave, Gas Range, Refrigerator
Features
- 1st Floor Primary Bedroom w/Bath, Attic, Bathtub, Shower, Walk-In Closet(s)
- Flooring: Carpet, Tile, Hardwood
- Windows: Double Pane Windows
- Basement: Bulkhead,Interior Entry,Full,Sump Pump,Unfinished
- Number of fireplaces: 1
Interior area
- Total structure area: 3,618
- Total interior livable area: 3,618 sqft
- Finished area above ground: 2,318
- Finished area below ground: 1,300
Property
Parking
- Total spaces: 2
- Parking features: Paved, 1 - 4 Spaces, Off Street, Garage Door Opener
- Attached garage spaces: 2
Features
- Patio & porch: Deck, Porch
- Has view: Yes
- View description: Trees/Woods
Lot
- Size: 0.52 Acres
- Features: Irrigation System, Neighborhood, Cul-De-Sac, Level, Landscaped, Wooded
Details
- Parcel number: lot #38 Baker Road Wells ME04090
- Zoning: Res
Construction
Type & style
- Home type: SingleFamily
- Architectural style: Bungalow
- Property subtype: Single Family Residence
Materials
- Wood Frame, Vinyl Siding
- Foundation: Poured Concrete
- Roof: Shingle
Condition
- New Construction
- New construction: Yes
- Year built: 2027
Details
- Warranty included: Yes
Utilities & green energy
- Electric: Circuit Breakers
- Sewer: Private Sewer, Septic Tank
- Water: Private, Well
Green energy
- Energy efficient items: LED Light Fixtures
- Water conservation: Low-Flow Fixtures
Community & HOA
HOA
- Has HOA: Yes
- HOA fee: $600 annually
Location
- Region: Road Wells
Financial & listing details
- Price per square foot: $276/sqft
- Annual tax amount: $1
- Date on market: 11/18/2026
- Road surface type: Paved
Estimated market value
Not available
Estimated sales range
Not available
Not available
Price history
| Date | Event | Price |
|---|---|---|
| 11/18/2026 | Listed for sale | $999,000$276/sqft |
Source:  Maine Listings #1688175 Report a problem | ||
Public tax history
Tax history is unavailable.
Monthly payment
Est. payment
Payment breakdown
Explore the cost of this home by adjusting the details. Changes won't be saved.Climate risks
Neighborhood: 04009
Similar homes
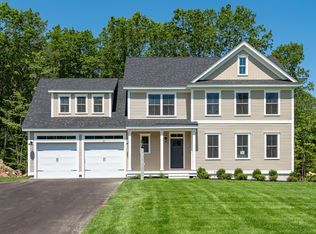
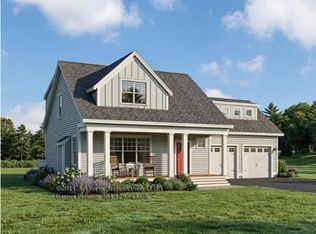
- $999,0003 bd3 ba2.3k sqftLot 38 Baker Road #38, Wells, ME 04090Active
 MLS ID #P5118289, Charlene Macdonald, The Gove Group Real Estate, LLC. PrimeMLS
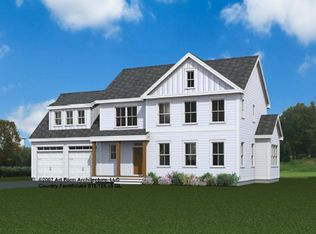
- $975,0004 bd3 ba2.4k sqftLot 43 Baker Road #43, Wells, ME 04090Active
 MLS ID #5105938, Charlene Macdonald, The Gove Group Real Estate, LLC. PrimeMLS
- $980,0004 bd4 ba2.5k sqftLot 36 Baker Road #36, Wells, ME 04090Active
 MLS ID #5105936, Charlene Macdonald, The Gove Group Real Estate, LLC. PrimeMLS
- $855,0003 bd3 ba1.8k sqftLot 45 Baker Road #45, Wells, ME 04090Active
 MLS ID #5105935, Charlene Macdonald, The Gove Group Real Estate, LLC. PrimeMLS
- $999,0003 bd3 ba3k sqft20 Higgins Drive, Kennebunk, ME 04043Active
 MLS ID #1686771, Keller Williams Realty. Maine Listings
- $1,075,0004 bd3 ba2.5k sqft5 Taylor Lane, Kennebunk, ME 04043ActiveMLS ID #1688392, Portside Real Estate Group. Maine Listings
- $990,0004 bd3 ba2.6k sqft13 Tranquility Drive #20, Kennebunk, ME 04043ActiveMLS ID #1677281, The Gove Group Real Estate, LLC. Maine Listings
- $949,0004 bd3 ba3.3k sqft2 Beacon Street, Kennebunk, ME 04043ActiveMLS ID #1673530, Pack Maynard and Associates. Maine Listings
- $975,0004 bd4 ba2.5k sqft21 Cascade Circle #21, Kennebunk, ME 04043ActiveMLS ID #1673325, The Gove Group Real Estate, LLC. Maine Listings
- $1,124,0004 bd3 ba2.5k sqft3 Bobolink Lane, Wells, ME 04090ActiveMLS ID #1674391, Better Homes & Gardens Real Estate/The Masiello Group. Maine Listings
- $999,8503 bd3 ba2.1k sqft701 Main Street, Ogunquit, ME 03907ActiveMLS ID #1678855, RE/MAX Realty One. Maine Listings
- $889,0003 bd3 ba2.2k sqft13 Mabry Lane, Kennebunk, ME 04043ActiveMLS ID #1683308, PO-GO REALTY. Maine Listings
- $799,9003 bd3 ba1.9k sqft139 Laney Lane, Wells, ME 04090ActiveMLS ID #1685275, Keller Williams Coastal and Lakes & Mountains Realty. Maine Listings
- $939,0003 bd2 ba3.1k sqft67 Ridley Road, Sanford, ME 04073ActiveMLS ID #1686894, Century 21 North East. Maine Listings
- $525,0003 bd2 ba1.8k sqft367 Hill Road, Lyman, ME 04002ActiveMLS ID #1688090, Better Homes & Gardens Real Estate/The Masiello Group. Maine Listings
- $1,049,0003 bd3 ba2.3k sqft26 Meeting House Road, Biddeford, ME 04005ActiveMLS ID #1687424, RE/MAX Shoreline. Maine Listings
- $999,8503 bd3 ba2.1k sqft701 Main Street #1, Ogunquit, ME 03907ActiveMLS ID #1679701, RE/MAX Realty One. Maine Listings
- $845,0003 bd3 ba1.8k sqft15 Cascade Circle #18, Kennebunk, ME 04043ActiveMLS ID #1673329, The Gove Group Real Estate, LLC. Maine Listings
- $1,175,0003 bd3 ba3.3k sqft2 Wander Hill Road, York, ME 03902ActiveMLS ID #1670330, Portside Real Estate Group. Maine Listings
