Introducing the COUNTRY FARMHOUSE WITH SUNROOM, where classic farmhouse charm meets thoughtful, modern living.This beautifully designed home offers approximately 2,662 square feet of living space across two levels, with a floor plan created for both everyday living and entertaining. The first floor welcomes you with an inviting living room with gas fireplace, spacious kitchen with a large island, quartz countertops and pantry, dedicated dining area leading out to a deck to enjoy your morning coffee, study or first-floor bedroom, mudroom, powder room, and the standout sunroom. A bright and versatile space measuring approximately 13'6'' x 13'. Upstairs, the private bedroom level features a generously sized primary suite with a walk-in closet and private bath, two additional bedrooms, a second full bath, laundry, and a versatile study. Thoughtful details throughout include vaulted and sloped ceilings, boxed beams, abundant natural light, and well-proportioned rooms designed to feel both comfortable and spacious. Welcome to Wildwood at Terrace Green! Nestled directly on the Mousam River, this stunning community offers kayak access, a nature lookout, four resident parks, a pavilion, and is conveniently located near several of southern Maine's beautiful beaches. With easy access to I-95, it's truly the perfect blend of nature and convenience. Energy-efficient and thoughtfully designed, your new home is just minutes from local amenities and Maine's pristine coastal beaches. Set your roots in this idyllic setting and experience Maine living at its best Where comfort, convenience, and beauty come together. Maine--the way life should be! READY end of October 2026
Active
$990,000
13 Tranquility Drive #20, Kennebunk, ME 04043
4beds
2,662sqft
Single Family Residence
Built in 2026
0.39 Acres Lot
$988,000 Zestimate®
$372/sqft
$170/mo HOA
What's special
- 1 day |
- 195 |
- 5 |
Zillow last checked:
Listing updated:
Listed by:
The Gove Group Real Estate, LLC
Source: Maine Listings,MLS#: 1677281
Facts & features
Interior
Bedrooms & bathrooms
- Bedrooms: 4
- Bathrooms: 3
- Full bathrooms: 2
- 1/2 bathrooms: 1
Primary bedroom
- Level: Second
- Area: 306 Square Feet
- Dimensions: 17 x 18
Bedroom 1
- Level: First
- Area: 141.6 Square Feet
- Dimensions: 11.8 x 12
Bedroom 2
- Level: Second
- Area: 160.48 Square Feet
- Dimensions: 11.8 x 13.6
Bedroom 3
- Level: Second
- Area: 205.87 Square Feet
- Dimensions: 17 x 12.11
Dining room
- Level: First
- Area: 110.32 Square Feet
- Dimensions: 9.11 x 12.11
Kitchen
- Level: First
- Area: 199.64 Square Feet
- Dimensions: 16.1 x 12.4
Living room
- Level: First
- Area: 266.07 Square Feet
- Dimensions: 17.39 x 15.3
Office
- Level: Second
- Area: 82.4 Square Feet
- Dimensions: 10.3 x 8
Sunroom
- Level: First
- Area: 176.8 Square Feet
- Dimensions: 13.6 x 13
Heating
- Forced Air, Zoned
Cooling
- Central Air
Appliances
- Included: Dishwasher, Microwave, Gas Range, Refrigerator, ENERGY STAR Qualified Appliances, Tankless Water Heater
Features
- 1st Floor Bedroom, Bathtub, Pantry, Storage, Walk-In Closet(s)
- Flooring: Carpet, Tile, Hardwood
- Windows: Low Emissivity Windows
- Basement: Bulkhead,Full,Unfinished
- Number of fireplaces: 1
Interior area
- Total structure area: 2,662
- Total interior livable area: 2,662 sqft
- Finished area above ground: 2,662
- Finished area below ground: 0
Property
Parking
- Total spaces: 2
- Parking features: Paved, 1 - 4 Spaces, Off Street, Garage Door Opener
- Garage spaces: 2
Features
- Patio & porch: Deck
- Has view: Yes
- View description: Scenic
- Body of water: Mousam River
- Frontage length: Waterfrontage: 3500,Waterfrontage Shared: 3500
Lot
- Size: 0.39 Acres
- Features: Irrigation System, Near Golf Course, Near Public Beach, Near Shopping, Near Turnpike/Interstate, Near Town, Corner Lot, Level, Sidewalks, Landscaped
Details
- Zoning: res
Construction
Type & style
- Home type: SingleFamily
- Architectural style: Colonial
- Property subtype: Single Family Residence
Materials
- Wood Frame, Vinyl Siding
- Foundation: Poured Concrete
- Roof: Shingle
Condition
- New Construction
- New construction: Yes
- Year built: 2026
Details
- Warranty included: Yes
Utilities & green energy
- Electric: Circuit Breakers
- Sewer: Private Sewer
- Water: Public
Green energy
- Energy efficient items: Thermostat
Community & HOA
Community
- Subdivision: Wildwood at Terrace Green
HOA
- Has HOA: Yes
- HOA fee: $170 monthly
Location
- Region: Kennebunk
Financial & listing details
- Price per square foot: $372/sqft
- Annual tax amount: $1
- Date on market: 8/21/2026
- Road surface type: Paved
Estimated market value
$988,000
$939,000 - $1.04M
$3,759/mo
Price history
| Date | Event | Price |
|---|---|---|
| 8/21/2026 | Listed for sale | $990,000+1.5%$372/sqft |
Source:  Maine Listings #1677281 Report a problem Maine Listings #1677281 Report a problem | ||
| 1/8/2026 | Listing removed | $975,000$366/sqft |
Source: Maine Listings #1616727 Report a problem | ||
| 9/5/2025 | Price change | $975,000-0.5%$366/sqft |
Source: Maine Listings #1616727 Report a problem | ||
| 3/21/2025 | Listed for sale | $980,000$368/sqft |
Source:  PrimeMLS #5033025 Report a problem PrimeMLS #5033025 Report a problem | ||
Public tax history
Tax history is unavailable.
Monthly payment
Est. payment
Payment breakdown
Explore the cost of this home by adjusting the details. Changes won't be saved.Climate risks
Neighborhood: 04043
Nearby schools
GreatSchools rating
- NAKennebunk Elementary SchoolGrades: PK-2Distance: 1.9 mi
- 10/10Middle School Of The KennebunksGrades: 6-8Distance: 1.1 mi
- 9/10Kennebunk High SchoolGrades: 9-12Distance: 2.5 mi
- $975,0004 bd4 ba2.5k sqft21 Cascade Cir #21, Kennebunk, ME 04043For Sale

- $845,0003 bd3 ba1.8k sqft15 Cascade Cir LOT 18, Kennebunk, ME 04043For Sale
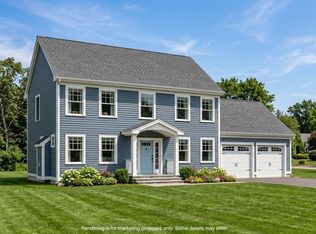
- $933,600-- bd-- ba-- sqft342 Alfred Rd, Kennebunk, ME 04043Off Market
- $424,7002 bd1 ba992 sqft342 Alfred Rd, Kennebunk, ME 04043Off Market
- $---- bd-- ba-- sqft11 Cascade Cir, Kennebunk, ME 04043Off Market
- $925,0003 bd3 ba2.1k sqft27 Cascade Cir #24, Kennebunk, ME 04043For Sale
- $671,5003 bd2 ba2 sqft14 Patriots Dr, Kennebunk, ME 04043Off Market
- $922,2003 bd2 ba3k sqft7 Drala Dr, Kennebunk, ME 04043Off Market
A local agent can set up tours, give advice and negotiate with sellers.
Similar homes
- $975,0004 bd4 ba2.5k sqft21 Cascade Circle #21, Kennebunk, ME 04043Active
 MLS ID #1673325, The Gove Group Real Estate, LLC. Maine Listings
 - $785,0003 bd3 ba2.1k sqft17 Littlefield Drive, Kennebunk, ME 04043Active
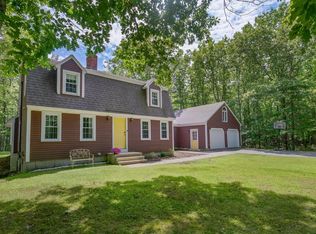 MLS ID #1674521, Kennebunk Beach Realty. Maine Listings
 - $925,0003 bd3 ba2.1k sqft27 Cascade Circle #24, Kennebunk, ME 04043Active
 MLS ID #1671466, The Gove Group Real Estate, LLC. Maine Listings
 - $975,0004 bd3 ba2.4k sqftLot 43 Baker Road #43, Wells, ME 04090Active
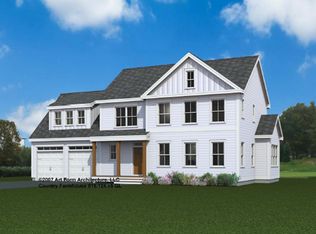 MLS ID #5105938, Charlene Macdonald, The Gove Group Real Estate, LLC. PrimeMLS
 - $980,0004 bd4 ba2.5k sqftLot 37 Baker Road #37, Wells, ME 04090ActiveMLS ID #5105936, Charlene Macdonald, The Gove Group Real Estate, LLC. PrimeMLS
- $845,0003 bd3 ba1.8k sqft15 Cascade Circle #18, Kennebunk, ME 04043ActiveMLS ID #1673329, The Gove Group Real Estate, LLC. Maine Listings
- $949,0004 bd3 ba2.5k sqft13 River Bend Drive, Kennebunk, ME 04043ActiveMLS ID #5104409, Kathleen Watts, Coldwell Banker Yorke Realty. PrimeMLS
- $975,0004 bd3 ba3.3k sqft2 Beacon Street, Kennebunk, ME 04043ActiveMLS ID #1673530, Pack Maynard and Associates. Maine Listings
- $899,0004 bd3 ba2.8k sqft9 Fen Way, Kennebunk, ME 04043ActiveMLS ID #1668684, Pack Maynard and Associates. Maine Listings
- $855,0003 bd3 ba1.8k sqftLot 45 Baker Road #45, Wells, ME 04090ActiveMLS ID #5105935, Charlene Macdonald, The Gove Group Real Estate, LLC. PrimeMLS
- $910,0004 bd3 ba2.6k sqftLot#12 Jasper Lane, Arundel, ME 04046ActiveMLS ID #1677151, Signature Homes Real Estate Group. Maine Listings
- $849,9004 bd3 ba2.7k sqft3 Hardwood Lane, Kennebunk, ME 04043ActiveMLS ID #1675820, EXP Realty. Maine Listings
- $884,0003 bd3 ba1.7k sqft3 Belfast Lane, Kennebunk, ME 04043ActiveMLS ID #1668110, Better Homes & Gardens Real Estate/The Masiello Group. Maine Listings
- $910,0004 bd3 ba2.6k sqftLot #4 Jasper Lane, Arundel, ME 04046ActiveMLS ID #1677144, Signature Homes Real Estate Group. Maine Listings
- $799,9003 bd3 ba1.5k sqft40 Cascade Circle #33, Kennebunk, ME 04043ActiveMLS ID #1656471, The Gove Group Real Estate, LLC. Maine Listings
- $1,175,0004 bd3 ba3.3k sqft5 Taylor Lane, Kennebunk, ME 04043ActiveMLS ID #1663867, Kennebunk Beach Realty. Maine Listings
- $784,9003 bd3 ba1.8k sqft12 Scouts Way, Arundel, ME 04046ActiveMLS ID #1677181, Pack Maynard and Associates. Maine Listings
- $799,9993 bd3 ba1.9k sqft3 Chestnut Lane, Kennebunk, ME 04043ActiveMLS ID #1662817, Pack Maynard and Associates. Maine Listings
- $985,0004 bd2 ba3.7k sqft125 Libby Lane, Wells, ME 04090ActiveMLS ID #1675992, RE/MAX Realty One. Maine Listings
- $625,0003 bd3 ba1.7k sqft115 Hampton Glen Drive #25, Kennebunk, ME 04043ActiveMLS ID #1675731, Pack Maynard and Associates. Maine Listings
