Welcome to Wildwood at Terrace Green! Perfectly set along the scenic Mousam River, this new community is designed for those who value both nature and convenience. Residents will enjoy kayak access, a peaceful nature lookout, four resident parks, a pavilion, and walking trails--all just minutes from southern Maine's sandy beaches and with quick access to I-95. Introducing the GARNET PREMIER, part of our sought-after Main Level Suite Collection and a favorite among our variety of floor plans. With 2,172 square feet of thoughtfully designed living space, this home offers an inviting open-concept kitchen, dining, and living area at its heart--perfect for gathering and entertaining. The first-floor primary suite is tucked away in its own private wing, creating a true retreat with an ensuite bath. Upstairs, you'll find two comfortable bedrooms, one with a cozy reading nook, plus a versatile loft space ideal for yoga, crafts, or a quiet sitting area. For even more possibilities, there's an additional 424 square feet of unfinished space over the garage that is just waiting for you to finish it or provides you additional storage. As part of this Energy Star Certified community, you can count on elevated specifications for efficiency, comfort, and peace of mind. And when it comes to personalizing your home, our stunning design center offers endless choices and stylish upgrades to bring your vision to life. Discover the GARNET PREMIER and ask about our other home collections at Wildwood at Terrace Green. Where convenience meets the way life should be!
Pending
$925,000
27 Cascade Circle #24, Kennebunk, ME 04043
3beds
2,172sqft
Single Family Residence
Built in 2026
0.37 Acres Lot
$914,700 Zestimate®
$426/sqft
$190/mo HOA
What's special
Four resident parksWalking trailsKayak accessCozy reading nookPeaceful nature lookoutScenic mousam river
- 66 days
- 52
- 0
Zillow last checked:
Listing updated:
Listed by:
The Gove Group Real Estate, LLC
Source: Maine Listings,MLS#: 1671466
Facts & features
Interior
Bedrooms & bathrooms
- Bedrooms: 3
- Bathrooms: 3
- Full bathrooms: 2
- 1/2 bathrooms: 1
Primary bedroom
- Level: First
- Area: 252 Square Feet
- Dimensions: 18 x 14
Bedroom 2
- Level: Second
- Area: 196.02 Square Feet
- Dimensions: 16.2 x 12.1
Bedroom 3
- Level: Second
- Area: 197.16 Square Feet
- Dimensions: 15.9 x 12.4
Dining room
- Level: First
- Area: 155.52 Square Feet
- Dimensions: 10.8 x 14.4
Kitchen
- Level: First
- Area: 167.04 Square Feet
- Dimensions: 11.6 x 14.4
Living room
- Level: First
- Area: 282.24 Square Feet
- Dimensions: 19.6 x 14.4
Loft
- Level: Second
- Area: 91.67 Square Feet
- Dimensions: 10.3 x 8.9
Other
- Level: Second
- Area: 72.32 Square Feet
- Dimensions: 11.3 x 6.4
Heating
- Forced Air, Zoned
Cooling
- Central Air
Appliances
- Included: Dishwasher, Microwave, Electric Range
Features
- 1st Floor Primary Bedroom w/Bath, Bathtub, Pantry, Shower, Storage
- Flooring: Carpet, Tile, Hardwood
- Windows: Low Emissivity Windows
- Basement: Bulkhead,Interior Entry,Full,Unfinished
- Number of fireplaces: 1
Interior area
- Total structure area: 2,172
- Total interior livable area: 2,172 sqft
- Finished area above ground: 2,172
- Finished area below ground: 0
Property
Parking
- Total spaces: 2
- Parking features: Paved, 1 - 4 Spaces, On Site, Garage Door Opener
- Garage spaces: 2
Features
- Patio & porch: Deck
- On waterfront: Yes
- Body of water: Mousam River
- Frontage length: Waterfrontage: 3500,Waterfrontage Shared: 3500
Lot
- Size: 0.37 Acres
- Features: Irrigation System, Near Golf Course, Near Public Beach, Near Shopping, Near Turnpike/Interstate, Near Town, Level, Sidewalks
Details
- Zoning: res
Construction
Type & style
- Home type: SingleFamily
- Architectural style: Cape Cod
- Property subtype: Single Family Residence
Materials
- Wood Frame, Vinyl Siding
- Foundation: Poured Concrete
- Roof: Shingle
Condition
- Year built: 2026
Utilities & green energy
- Electric: Circuit Breakers
- Sewer: Private Sewer
- Water: Public
Green energy
- Energy efficient items: LED Light Fixtures, HVAC
Community & HOA
HOA
- Has HOA: Yes
- HOA fee: $190 monthly
Location
- Region: Kennebunk
Financial & listing details
- Price per square foot: $426/sqft
- Annual tax amount: $1
- Date on market: 7/12/2026
- Road surface type: Paved
Estimated market value
$914,700
$869,000 - $960,000
$3,561/mo
Price history
| Date | Event | Price |
|---|---|---|
| 8/25/2026 | Pending sale | $925,000$426/sqft |
Source:  Maine Listings #1671466 Report a problem Maine Listings #1671466 Report a problem | ||
| 7/12/2026 | Listed for sale | $925,000$426/sqft |
Source: Maine Listings #1671466 Report a problem | ||
Public tax history
Tax history is unavailable.
Monthly payment
Est. payment
Payment breakdown
Explore the cost of this home by adjusting the details. Changes won't be saved.Climate risks
Neighborhood: 04043
Similar homes
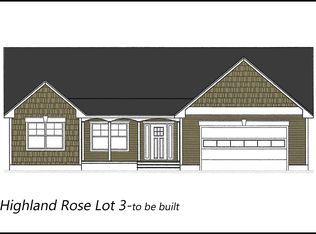
- $975,0004 bd4 ba2.5k sqft21 Cascade Circle #21, Kennebunk, ME 04043Active

 MLS ID #1673325, The Gove Group Real Estate, LLC. Maine Listings
 - $845,0003 bd3 ba1.8k sqft15 Cascade Circle #18, Kennebunk, ME 04043Active
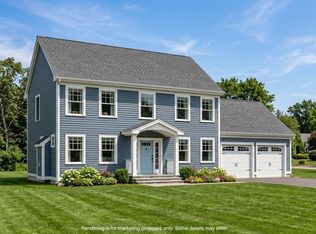 MLS ID #1673329, The Gove Group Real Estate, LLC. Maine Listings
 - $990,0004 bd3 ba2.6k sqft13 Tranquility Drive #20, Kennebunk, ME 04043Active
 MLS ID #1677281, The Gove Group Real Estate, LLC. Maine Listings
 - $899,0004 bd3 ba2.8k sqft9 Fen Way, Kennebunk, ME 04043Active
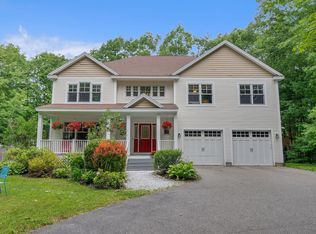 MLS ID #1668684, Pack Maynard and Associates. Maine Listings
 - $799,9003 bd3 ba1.5k sqft40 Cascade Circle #33, Kennebunk, ME 04043ActiveMLS ID #1656471, The Gove Group Real Estate, LLC. Maine Listings
- $848,9003 bd3 ba1.7k sqft3 Belfast Lane, Kennebunk, ME 04043ActiveMLS ID #1668110, Better Homes & Gardens Real Estate/The Masiello Group. Maine Listings
- $799,9993 bd3 ba1.9k sqft3 Chestnut Lane, Kennebunk, ME 04043ActiveMLS ID #1662817, Pack Maynard and Associates. Maine Listings
- $825,0003 bd3 ba1.9k sqft3 Cider Mill Lane, Kennebunk, ME 04043ActiveMLS ID #1678054, Smith & Company Realty. Maine Listings
- $1,100,0004 bd3 ba2.9k sqft25 Kingsbury Lane, Kennebunk, ME 04043ActiveMLS ID #1679955, Portside Real Estate Group. Maine Listings
- $849,9004 bd3 ba2.7k sqft3 Hardwood Lane, Kennebunk, ME 04043ActiveMLS ID #1675820, EXP Realty. Maine Listings
- $585,0003 bd3 ba2.1k sqft6 Sterling Drive #6, Kennebunk, ME 04043ActiveMLS ID #1675251, Keller Williams Realty. Maine Listings
- $910,0004 bd3 ba2.6k sqftLot#12 Jasper Lane, Arundel, ME 04046ActiveMLS ID #1677151, Signature Homes Real Estate Group. Maine Listings
- $529,0003 bd2 ba1.1k sqft29 Agatha James Drive #29, Kennebunk, ME 04043ActiveMLS ID #1680112, Keller Williams Coastal and Lakes & Mountains Realty. Maine Listings
- $784,9003 bd3 ba1.8k sqft12 Scouts Way, Arundel, ME 04046ActiveMLS ID #1677181, Pack Maynard and Associates. Maine Listings
- $910,0004 bd3 ba2.6k sqftLot #4 Jasper Lane, Arundel, ME 04046ActiveMLS ID #1677144, Signature Homes Real Estate Group. Maine Listings
- $599,0004 bd2 ba1.3k sqft16 Boundary Way, Kennebunk, ME 04043ActiveMLS ID #1673320, Maine Real Estate Co. Maine Listings
