NEW CONSTRUCTION colonial home located in beautiful Arundel on a dead end private road. This new home features an open concept Kitchen, Dining & Living Room, with a 1/2 bathroom and mudroom on the main level. Kitchen with island & polished counter tops. Energy Efficient Heat Pumps for diversity & cost effective heating & cooling, along with a FHW furnace with on demand hot water. High end mold proof & water proof flooring. 2nd floor offers 3 bedrooms, 2 full baths & a large family room or guest room over the garage. Expandable daylight basement. Front farmers porch, rear deck, large private backyard & paved driveway. BRAND NEW home conveniently located within 10 minutes to major shopping & restaurants, hospital & Interstate 95, and also minutes to Kennebunk & Kennebunkport Villages & beaches. Photos & finishes of a sold model colonial home. Colors & finishes will vary. Still time to choose paint colors, cabinets, counter tops & flooring. This home is one of only two homes being built on this private roadway. There will be a road maintenance agreement for both houses for plowing purposes only, no association fees. Quality built home by the Pelletier Brothers of Arundel. Foundation is completed and backfilled. House will be getting framed soon. This is Lot 2 per the attached survey.
Active
$840,000
7 First Light Way, Arundel, ME 04046
3beds
2,340sqft
Single Family Residence
Built in 2026
1.16 Acres Lot
$-- Zestimate®
$359/sqft
$-- HOA
What's special
Large private backyardRear deckFront farmers porchPaved driveway
- 8 days
- 242
- 18
Likely to sell faster than
Zillow last checked:
Listing updated:
Listed by:
Realty Sales Inc
Source: Maine Listings,MLS#: 1685091
Facts & features
Interior
Bedrooms & bathrooms
- Bedrooms: 3
- Bathrooms: 3
- Full bathrooms: 2
- 1/2 bathrooms: 1
Primary bedroom
- Features: Full Bath, Separate Shower, Walk-In Closet(s)
- Level: Second
Bedroom 2
- Features: Closet
- Level: Second
Bedroom 3
- Features: Closet
- Level: Second
Dining room
- Features: Dining Area
- Level: First
Family room
- Level: Second
Kitchen
- Features: Kitchen Island, Pantry
- Level: First
Living room
- Level: First
Heating
- Baseboard, Direct Vent Furnace, Heat Pump, Hot Water
Cooling
- Heat Pump
Appliances
- Included: Dishwasher, Microwave, Electric Range, Refrigerator
Features
- Bathtub, Pantry, Shower, Storage, Walk-In Closet(s), Primary Bedroom w/Bath
- Flooring: Luxury Vinyl
- Basement: Doghouse,Interior Entry,Walk-Out Access,Full,Unfinished
- Has fireplace: No
Interior area
- Total structure area: 2,340
- Total interior livable area: 2,340 sqft
- Finished area above ground: 2,340
- Finished area below ground: 0
Video & virtual tour
Property
Parking
- Total spaces: 2
- Parking features: Paved, 1 - 4 Spaces, On Site, Garage Door Opener
- Attached garage spaces: 2
Features
- Patio & porch: Deck, Porch
- Has view: Yes
- View description: Trees/Woods
Lot
- Size: 1.16 Acres
- Features: Near Golf Course, Near Shopping, Near Turnpike/Interstate, Level, Wooded
Details
- Zoning: R-4
Construction
Type & style
- Home type: SingleFamily
- Architectural style: Colonial,Contemporary
- Property subtype: Single Family Residence
Materials
- Wood Frame, Vinyl Siding
- Foundation: Poured Concrete
- Roof: Pitched,Shingle
Condition
- New Construction
- New construction: Yes
- Year built: 2026
Utilities & green energy
- Electric: Circuit Breakers
- Sewer: Private Sewer
- Water: Private
Green energy
- Energy efficient items: 90% Efficient Furnace, LED Light Fixtures
Community & HOA
Location
- Region: Kennebunkport
Financial & listing details
- Price per square foot: $359/sqft
- Annual tax amount: $1
- Date on market: 10/21/2026
- Road surface type: Paved
Estimated market value
Not available
Estimated sales range
Not available
Not available
Price history
| Date | Event | Price |
|---|---|---|
| 10/21/2026 | Listed for sale | $840,000$359/sqft |
Source:  Maine Listings #1685091 Report a problem | ||
Public tax history
Tax history is unavailable.
Monthly payment
Est. payment
Payment breakdown
Explore the cost of this home by adjusting the details. Changes won't be saved.Climate risks
Neighborhood: 04046
Similar homes
- $750,0003 bd3 ba2.4k sqft4 Gerald Lane, Arundel, ME 04046Active
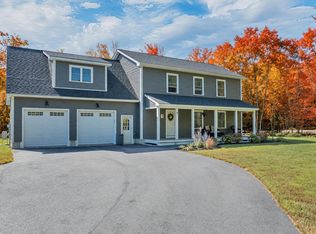
 MLS ID #1680836, Keller Williams Coastal and Lakes & Mountains Realty. Maine Listings
- $775,0003 bd2 ba2.4k sqft22 Middlebrook Drive, Arundel, ME 04046Active
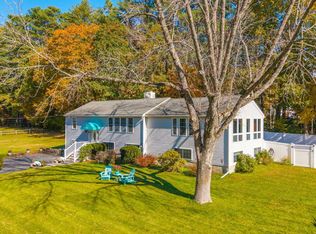 MLS ID #1685052, Coldwell Banker Realty. Maine Listings
- $910,0004 bd3 ba2.6k sqftLot#12 Jasper Lane, Arundel, ME 04046Active
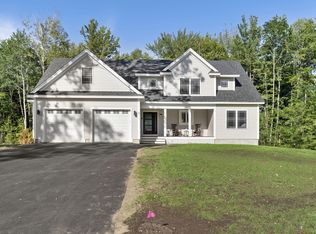 MLS ID #1677151, Signature Homes Real Estate Group. Maine Listings
- $920,0003 bd3 ba2.2k sqft13 Mabry Lane, Kennebunk, ME 04043Active
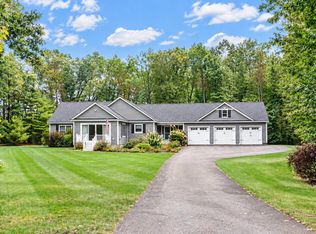 MLS ID #1683308, PO-GO REALTY. Maine Listings
- $769,9003 bd3 ba1.8k sqft12 Scouts Way, Arundel, ME 04046ActiveMLS ID #1677181, Pack Maynard and Associates. Maine Listings
- $910,0004 bd3 ba2.6k sqftLot #4 Jasper Lane, Arundel, ME 04046ActiveMLS ID #1677144, Signature Homes Real Estate Group. Maine Listings
- $795,0003 bd2 ba1.6k sqftLot #6 Jasper Lane, Arundel, ME 04046ActiveMLS ID #1677148, Signature Homes Real Estate Group. Maine Listings
- $529,0002 bd2 ba1.2k sqft216 Curtis Road, Arundel, ME 04046ActiveMLS ID #1678493, RE/MAX Realty One. Maine Listings
- $824,9003 bd3 ba1.7k sqft3 Belfast Lane, Kennebunk, ME 04043ActiveMLS ID #1668110, Better Homes & Gardens Real Estate/The Masiello Group. Maine Listings
- $799,9993 bd3 ba1.9k sqft3 Chestnut Lane, Kennebunk, ME 04043ActiveMLS ID #1662817, Pack Maynard and Associates. Maine Listings
- $795,0004 bd3 ba2.7k sqft3 Hardwood Lane, Kennebunk, ME 04043ActiveMLS ID #1684655, EXP Realty. Maine Listings
- $979,9004 bd3 ba2.2k sqft71 Dennett Road, Dayton, ME 04005ActiveMLS ID #1670307, Kre Brokerage Group. Maine Listings
- $450,0003 bd3 ba1.8k sqft604 Alfred Street, Biddeford, ME 04005ActiveMLS ID #1685117, Coldwell Banker Realty. Maine Listings
- $729,9003 bd2 ba1.7k sqft42 Branch View Terrace, Alfred, ME 04002ActiveMLS ID #1685223, Portside Real Estate Group. Maine Listings
- $829,9993 bd3 ba1.8k sqftTBD Bernier Road, Sanford, ME 04073ActiveMLS ID #1649953, Better Homes & Gardens Real Estate/The Masiello Group. Maine Listings
- $599,0003 bd2 ba1.6k sqft7 Portage Way, Kennebunk, ME 04043ActiveMLS ID #1683126, Realty Sales Inc. Maine Listings
- $799,0003 bd3 ba1.9k sqft3 Cider Mill Lane, Kennebunk, ME 04043ActiveMLS ID #1678054, Smith & Company Realty. Maine Listings
- $739,9003 bd3 ba2.6k sqft255 Federal Street, Alfred, ME 04002ActiveMLS ID #1681162, Keller Williams Realty. Maine Listings
- $650,0003 bd3 ba2k sqft105 Ross Road, Old Orchard Beach, ME 04064ActiveMLS ID #1685298, Landing Real Estate. Maine Listings
- $799,9953 bd3 ba2.4k sqft334 Broadturn Road, Scarborough, ME 04074ActiveMLS ID #1667032, Bayley Realty Group. Maine Listings
