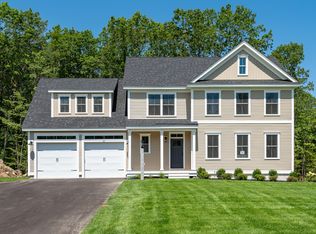
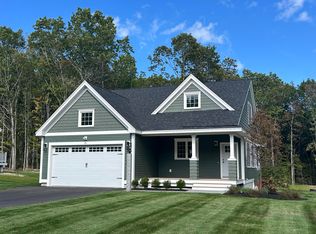
Welcome to the Final 13 Homesites in this established community at Grand Trail in Wells, Maine! We are delighted to offer the Shelly Floor Plan. Loaded with curb appeal, this charming home offers 2516 sq.ft of thoughtfully designed living space. This thoughtful floor plan begins with an attached garage that flows directly into a convenient mudroom/laundry room as soon as you enter. The open concept kitchen, enhanced with beautiful Yorktown cabinetry and granite countertops, naturally becomes the heart of the home a welcoming place for everyone to gather. The combined dining and living room feel open and airy, featuring a slider to the deck and a cozy gas fireplace. There are two Primary Suites, one on 1st floor with Title walk in Shower and double vanity. Throughout the space, gleaming Natural Ash hardwood flooring adds warmth and sophistication. Upstairs, you will find two bedrooms in addition to a 2nd primary suite complete with an en-suite with tile flooring and a walk-in shower. The loft space is great for an office or a den. Enjoy Energy Star certification, stylish selections to choose from and dedicated award-winning build team that will make your dream a reality. We will hold your hand through the entire process! Set your roots in this picturesque community and experience the best of Maine living at The Glen at Grand Trail. Maine- the way life should be!
Active
Listed by: The Gove Group Real Estate, LLC • Charlene Macdonald
$980,000
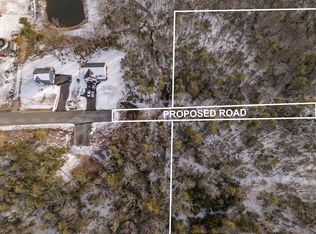
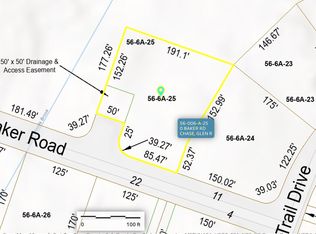
Lot 36 Baker Road #36, Wells, ME 04090
4beds
2,516sqft
Single Family Residence
Built in 2027
0.47 Acres Lot
$-- Zestimate®
$390/sqft
$-- HOA
What's special
- 24 days
- 10
- 0
Zillow last checked:
Listing updated:
Listed by:
Charlene Macdonald,
The Gove Group Real Estate, LLC 603-778-6400
Source: PrimeMLS,MLS#: 5105936
Facts & features
Interior
Bedrooms & bathrooms
- Bedrooms: 4
- Bathrooms: 4
- Full bathrooms: 1
- 3/4 bathrooms: 2
- 1/2 bathrooms: 1
Heating
- Propane, Forced Air
Cooling
- Central Air
Appliances
- Included: ENERGY STAR Qualified Dishwasher, Microwave, Gas Range, Propane Water Heater
- Laundry: Laundry Hook-ups, 1st Floor Laundry
Features
- Kitchen Island, Kitchen/Dining, Primary BR w/ BA, Walk-In Closet(s), Programmable Thermostat
- Flooring: Carpet, Hardwood, Tile
- Windows: Screens
- Basement: Bulkhead,Concrete,Unfinished,Walk-Up Access
- Has fireplace: Yes
- Fireplace features: Gas
Interior area
- Total structure area: 3,416
- Total interior livable area: 2,516 sqft
- Finished area above ground: 2,516
- Finished area below ground: 0
Property
Parking
- Total spaces: 2
- Parking features: Paved
- Garage spaces: 2
Features
- Levels: Two
- Stories: 2
- Patio & porch: Covered Porch
- Exterior features: Deck
- Frontage length: Road frontage: 100
Lot
- Size: 0.47 Acres
- Features: Subdivided
Details
- Zoning description: R
- Special conditions: Standard
Construction
Type & style
- Home type: SingleFamily
- Architectural style: Colonial,Craftsman
- Property subtype: Single Family Residence
Materials
- Vinyl Siding
- Foundation: Poured Concrete
- Roof: Architectural Shingle
Condition
- To Be Built
- New construction: No
- Year built: 2027
Utilities & green energy
- Electric: 200+ Amp Service, At Street
- Sewer: Private Sewer
- Utilities for property: Propane, Underground Utilities
Green energy
- Green verification: ENERGY STAR Certified Homes
Community & HOA
Community
- Security: Hardwired Smoke Detector
- Subdivision: The Glen at Grand Trail
HOA
- Has HOA: Yes
- Services included: Other, Plowing, HOA Fee
- Additional fee info: Fee: $400
Location
- Region: Wells
Financial & listing details
- Price per square foot: $390/sqft
- Date on market: 8/20/2026
Estimated market value
Not available
Estimated sales range
Not available
Not available
Price history
| Date | Event | Price |
|---|---|---|
| 8/20/2026 | Listed for sale | $980,000+21%$390/sqft |
Source:  PrimeMLS #5105936 Report a problem PrimeMLS #5105936 Report a problem | ||
| 10/12/2025 | Listing removed | $810,000$322/sqft |
Source: PrimeMLS #5064280 Report a problem | ||
| 10/3/2025 | Listed for sale | $810,000-19.8%$322/sqft |
Source: PrimeMLS #5064280 Report a problem | ||
| 7/8/2025 | Listing removed | $1,010,000$401/sqft |
Source: PrimeMLS #5033036 Report a problem | ||
| 3/21/2025 | Listed for sale | $1,010,000$401/sqft |
Source:  Maine Listings #1616736 Report a problem Maine Listings #1616736 Report a problem | ||
Public tax history
Tax history is unavailable.
Monthly payment
Est. payment
Payment breakdown
Explore the cost of this home by adjusting the details. Changes won't be saved.Climate risks
Neighborhood: 04090
Nearby schools
Schools provided by the listing agent
- Elementary: Wells Elementary School
- Middle: Wells Junior High School
- High: Wells High School
- District: Wells School District
Source: PrimeMLS. This data may not be complete. We recommend contacting the local school district to confirm school assignments for this home.
Similar homes
- $975,0004 bd3 ba2.4k sqftLot 43 Baker Road #43, Wells, ME 04090Active
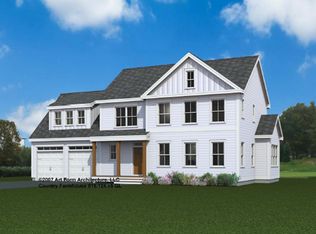 MLS ID #5105938, Charlene Macdonald, The Gove Group Real Estate, LLC. PrimeMLS
 - $855,0003 bd3 ba1.8k sqftLot 45 Baker Road #45, Wells, ME 04090Active
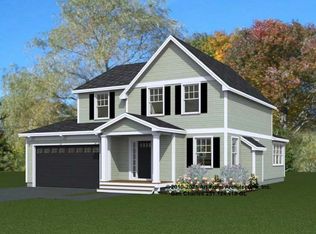 MLS ID #5105935, Charlene Macdonald, The Gove Group Real Estate, LLC. PrimeMLS
 - $990,0004 bd3 ba2.6k sqft13 Tranquility Drive #20, Kennebunk, ME 04043Active

 MLS ID #1677281, The Gove Group Real Estate, LLC. Maine Listings
 - $975,0004 bd4 ba2.5k sqft21 Cascade Circle #21, Kennebunk, ME 04043Active
 MLS ID #1673325, The Gove Group Real Estate, LLC. Maine Listings
 - $799,0003 bd2 ba1.7k sqft165 Championship Way #34, Wells, ME 04090ActiveMLS ID #1673216, Real Broker. Maine Listings
- $1,100,0004 bd3 ba2.9k sqft25 Kingsbury Lane, Kennebunk, ME 04043ActiveMLS ID #1679955, Portside Real Estate Group. Maine Listings
- $739,0003 bd2 ba1.5k sqft15 Sunshine Lane, Wells, ME 04090ActiveMLS ID #1664604, Kennebunk Beach Realty. Maine Listings
- $759,9903 bd3 ba1.8k sqftLot 17 Rolling Woods Lane, Wells, ME 04090ActiveMLS ID #1673961, Better Homes & Gardens Real Estate/The Masiello Group. Maine Listings
- $899,0004 bd3 ba2.8k sqft9 Fen Way, Kennebunk, ME 04043ActiveMLS ID #1668684, Pack Maynard and Associates. Maine Listings
- $769,0004 bd3 ba2.1k sqft17 Littlefield Drive, Kennebunk, ME 04043ActiveMLS ID #1674521, Kennebunk Beach Realty. Maine Listings
- $959,0004 bd4 ba3.3k sqft194 Birch Hill Road, York, ME 03909ActiveMLS ID #1677853, Keller Williams Coastal and Lakes & Mountains Realty. Maine Listings
- $849,0004 bd4 ba2.3k sqft131 Western Avenue, Kennebunk, ME 04043ActiveMLS ID #1671096, Pack Maynard and Associates. Maine Listings
- $845,0003 bd3 ba1.8k sqft15 Cascade Circle #18, Kennebunk, ME 04043ActiveMLS ID #1673329, The Gove Group Real Estate, LLC. Maine Listings
- $725,0003 bd3 ba1.8k sqft88 Windward Pointe Drive #88, Wells, ME 04090ActiveMLS ID #1674233, RE/MAX Shoreline. Maine Listings
- $999,0004 bd4 ba2.1k sqft3 Mckenney Lane, Kennebunkport, ME 04046ActiveMLS ID #1632058, Compass Real Estate. Maine Listings
- $899,9004 bd3 ba2.4k sqft3 Sitko Lane, Berwick, ME 03901ActiveMLS ID #1674792, Keller Williams Coastal and Lakes & Mountains Realty. Maine Listings
- $875,0003 bd3 ba1.8k sqft11 Rebecca Road, Ogunquit, ME 03907ActiveMLS ID #1667655, Leading Edge Real Estate. Maine Listings
- $999,0004 bd4 ba3.6k sqft40 Whispering Willow Lane, Dayton, ME 04005ActiveMLS ID #1676071, Bedard Homes and Realty. Maine Listings
