Introducing the COUNTRY FARMHOUSE WITH SUNROOM, where classic farmhouse charm meets thoughtful, modern living. This beautifully designed home offers approximately 2,662 square feet of living space across two levels, with a floor plan created for both everyday living and entertaining. The first floor welcomes you with an inviting living room with gas fireplace, spacious kitchen with a large island, and pantry. In addition to a dining area that opens to a deck, perfect for enjoying your morning coffee, the first floor offers a study or optional bedroom, mudroom, powder room, and standout sunroom. Bright and versatile space approximately 13'6" x 13', the sunroom provides a welcoming space to relax, gather or simply enjoy the views. Upstairs, the private bedroom level features a generously sized primary suite with a walk-in closet and private bath, two additional bedrooms, a second full bath, laundry, and a versatile study. Thoughtful details throughout include vaulted and sloped ceilings, boxed beams, abundant natural light, and well-proportioned rooms designed to feel both comfortable and spacious. Welcome to Wildwood at Terrace Green! Nestled directly on the Mousam River, this stunning community offers kayak access, a nature lookout, four resident parks, a pavilion, and is conveniently located near several of southern Maine's beautiful beaches. With easy access to I-95, it's truly the perfect blend of nature and convenience. Energy-efficient and thoughtfully designed, your new home is just minutes from local amenities and Maine's pristine coastal beaches. Set your roots in this idyllic setting and experience Maine living at its best Where comfort, convenience, and beauty come together. Maine, The way life should be!
Pending
$1,010,000
24 Cascade Circle #9, Kennebunk, ME 04043
4beds
2,662sqft
Single Family Residence
Built in 2026
0.34 Acres Lot
$-- Zestimate®
$379/sqft
$190/mo HOA
What's special
Abundant natural lightVersatile studyVaulted and sloped ceilingsTwo additional bedroomsBoxed beams
- 5 days
- 309
- 14
Zillow last checked:
Listing updated:
Listed by:
The Gove Group Real Estate, LLC
Source: Maine Listings,MLS#: 1681851
Facts & features
Interior
Bedrooms & bathrooms
- Bedrooms: 4
- Bathrooms: 3
- Full bathrooms: 2
- 1/2 bathrooms: 1
Primary bedroom
- Level: Second
- Area: 306 Square Feet
- Dimensions: 17 x 18
Bedroom 1
- Level: First
- Area: 141.6 Square Feet
- Dimensions: 11.8 x 12
Bedroom 2
- Level: Second
- Area: 160.48 Square Feet
- Dimensions: 11.8 x 13.6
Bedroom 3
- Level: Second
- Area: 205.87 Square Feet
- Dimensions: 17 x 12.11
Dining room
- Level: First
- Area: 110.32 Square Feet
- Dimensions: 9.11 x 12.11
Kitchen
- Level: First
- Area: 199.64 Square Feet
- Dimensions: 16.1 x 12.4
Living room
- Level: First
- Area: 266.07 Square Feet
- Dimensions: 17.39 x 15.3
Office
- Level: Second
- Area: 82.4 Square Feet
- Dimensions: 10.3 x 8
Sunroom
- Level: First
- Area: 176.8 Square Feet
- Dimensions: 13.6 x 13
Heating
- Forced Air, Zoned
Cooling
- Central Air
Appliances
- Included: Dishwasher, Microwave, Gas Range, Refrigerator, ENERGY STAR Qualified Appliances, Tankless Water Heater
Features
- 1st Floor Bedroom, Bathtub, Pantry, Storage, Walk-In Closet(s)
- Flooring: Carpet, Tile, Hardwood
- Windows: Low Emissivity Windows
- Basement: Bulkhead,Full,Unfinished
- Number of fireplaces: 1
Interior area
- Total structure area: 2,662
- Total interior livable area: 2,662 sqft
- Finished area above ground: 2,662
- Finished area below ground: 0
Property
Parking
- Total spaces: 2
- Parking features: Paved, 1 - 4 Spaces, Off Street, Garage Door Opener
- Garage spaces: 2
Features
- Patio & porch: Deck
- Has view: Yes
- View description: Scenic
- Body of water: Mousam River
- Frontage length: Waterfrontage: 3500,Waterfrontage Shared: 3500
Lot
- Size: 0.34 Acres
- Features: Irrigation System, Near Golf Course, Near Public Beach, Near Shopping, Near Turnpike/Interstate, Near Town, Level
Details
- Parcel number: 24CascadeCircleKennebunk04043
- Zoning: res
Construction
Type & style
- Home type: SingleFamily
- Architectural style: Colonial
- Property subtype: Single Family Residence
Materials
- Wood Frame, Vinyl Siding
- Foundation: Poured Concrete
- Roof: Shingle
Condition
- New Construction
- New construction: Yes
- Year built: 2026
Details
- Warranty included: Yes
Utilities & green energy
- Electric: Circuit Breakers
- Sewer: Private Sewer
- Water: Public
Green energy
- Energy efficient items: Thermostat
Community & HOA
Community
- Subdivision: Wildwood at Terrace Green
HOA
- Has HOA: Yes
- HOA fee: $190 monthly
Location
- Region: Kennebunk
Financial & listing details
- Price per square foot: $379/sqft
- Annual tax amount: $1
- Date on market: 9/24/2026
- Road surface type: Paved
Estimated market value
Not available
Estimated sales range
Not available
Not available
Price history
| Date | Event | Price |
|---|---|---|
| 9/27/2026 | Pending sale | $1,010,000$379/sqft |
Source:  Maine Listings #1681851 Report a problem Maine Listings #1681851 Report a problem | ||
| 9/24/2026 | Listed for sale | $1,010,000$379/sqft |
Source: Maine Listings #1681851 Report a problem | ||
Public tax history
Tax history is unavailable.
Monthly payment
Est. payment
Payment breakdown
Explore the cost of this home by adjusting the details. Changes won't be saved.Climate risks
Neighborhood: 04043

Similar homes
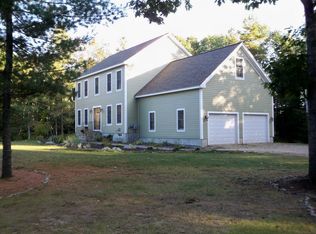
- $990,0004 bd3 ba2.6k sqft13 Tranquility Drive #20, Kennebunk, ME 04043Active

 MLS ID #1677281, The Gove Group Real Estate, LLC. Maine Listings
 - $975,0004 bd4 ba2.5k sqft21 Cascade Circle #21, Kennebunk, ME 04043Active
 MLS ID #1673325, The Gove Group Real Estate, LLC. Maine Listings
 - $985,0003 bd2 ba2k sqft38 Maguire Road, Kennebunk, ME 04043Active
 MLS ID #1681072, Pack Maynard and Associates. Maine Listings
 - $999,5003 bd3 ba3.2k sqft34 Storer Street, Kennebunk, ME 04043Active
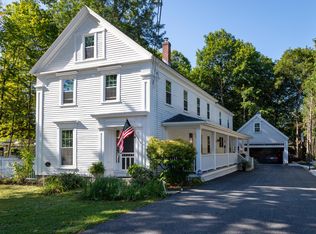 MLS ID #1681470, OceanView Properties. Maine Listings
 - $899,0004 bd3 ba2.8k sqft9 Fen Way, Kennebunk, ME 04043ActiveMLS ID #1668684, Pack Maynard and Associates. Maine Listings
- $880,0003 bd3 ba3.2k sqft22 Kingsbury Lane, Kennebunk, ME 04043ActiveMLS ID #1681894, Better Homes and Gardens Real Estate/The Masiello Group. Maine Listings
- $949,0004 bd3 ba3.3k sqft2 Beacon Street, Kennebunk, ME 04043ActiveMLS ID #1673530, Pack Maynard and Associates. Maine Listings
- $845,0003 bd3 ba1.8k sqft15 Cascade Circle #18, Kennebunk, ME 04043ActiveMLS ID #1673329, The Gove Group Real Estate, LLC. Maine Listings
- $890,0003 bd2 ba1.8k sqft8 Tranquility Drive #15, Kennebunk, ME 04043ActiveMLS ID #1669376, The Gove Group Real Estate, LLC. Maine Listings
- $1,199,0004 bd3 ba2.5k sqft8 Salvato Lane, Kennebunk, ME 04043ActiveMLS ID #1680777, Dan Anderson Real Estate, Inc.. Maine Listings
- $1,100,0004 bd3 ba2.9k sqft25 Kingsbury Lane, Kennebunk, ME 04043ActiveMLS ID #1679955, Portside Real Estate Group. Maine Listings
- $1,090,0004 bd3 ba3.3k sqft5 Taylor Lane, Kennebunk, ME 04043ActiveMLS ID #1663867, Kennebunk Beach Realty. Maine Listings
- $799,9003 bd3 ba1.5k sqft40 Cascade Circle #33, Kennebunk, ME 04043ActiveMLS ID #1656471, The Gove Group Real Estate, LLC. Maine Listings
- $775,0001 bd2 ba2.2k sqft2 Plummer Lane, Kennebunk, ME 04043ActiveMLS ID #1682124, Kennebunk Beach Realty. Maine Listings
- $899,0003 bd3 ba2.6k sqft7 Crediford Road, Wells, ME 04090ActiveMLS ID #1681971, Lamacchia Realty, Inc.. Maine Listings
- $989,0003 bd2 ba2.5k sqft9 Summer Street, Kennebunk, ME 04043ActiveMLS ID #1657018, Pack Maynard and Associates. Maine Listings
- $929,0003 bd3 ba1.8k sqft1 Lamoine Lane, Kennebunk, ME 04043ActiveMLS ID #1665279, Downing Real Estate Agency. Maine Listings
- $1,325,0004 bd2 ba2.2k sqft9 Arioch Way, Kennebunk, ME 04043ActiveMLS ID #1674229, Pack Maynard and Associates. Maine Listings
