Welcome to Wildwood at Terrace Green, where nature, convenience, and quality craftsmanship come together. Nestled along the scenic Mousam River, this thoughtfully planned community offers an exceptional lifestyle with kayak access, a nature lookout, four resident parks, a pavilion, and walking trails. All just minutes from southern Maine's beautiful sandy beaches and with easy access to I-95. Introducing the CLARKE PREMIER, the newest addition to our sought-after Ranch Collection. This beautifully designed three-bedroom, two-bath home offers the ease and comfort of single-level living with an open, inviting layout perfect for today's lifestyle. At the heart of the home, the spacious kitchen features granite countertops, Yorktowne soft-close cabinetry, stainless steel appliances, and a large center island overlooking the bright dining area and family room, ideal for entertaining family and friends. A separate living room with soaring vaulted ceilings provides the perfect space to relax or gather. The thoughtfully designed floor plan offers privacy for everyone, with the primary suite tucked away on one side of the home, creating a peaceful retreat complete with a spacious bathroom and walk-in closet. Two additional bedrooms and a full bath are located on the opposite side of the home, making it ideal for guests, family, or a home office. Built with comfort and efficiency in mind, this Energy Star Certified home includes central air conditioning and quality finishes throughout. Best of all, you'll have the opportunity to personalize your home at our beautiful Design Center, where you can select finishes that reflect your unique style. Come discover why so many are choosing Wildwood at Terrace Green. Be sure to ask about our other distinctive home collections designed to fit every stage of life.
Active
$890,000
8 Tranquility Drive #15, Kennebunk, ME 04043
3beds
1,840sqft
:
Get pre-qualified$5,777/mo
Single Family Residence
Built in 2026
0.35 Acres Lot
$881,900 Zestimate®
$484/sqft
$190/mo HOA
What's special
Large center islandFour resident parksWalking trailsGranite countertopsThree-bedroom two-bath homeSingle-level livingPeaceful retreat
- 26 days |
- 681 |
- 25 |
Zillow last checked:
Listing updated:
Listed by:
The Gove Group Real Estate, LLC
Source: Maine Listings,MLS#: 1669376
Facts & features
Interior
Bedrooms & bathrooms
- Bedrooms: 3
- Bathrooms: 2
- Full bathrooms: 2
Primary bedroom
- Level: First
- Area: 209.3 Square Feet
- Dimensions: 16.1 x 13
Bedroom 2
- Level: First
- Area: 159.6 Square Feet
- Dimensions: 13.3 x 12
Bedroom 3
- Level: First
- Area: 139.52 Square Feet
- Dimensions: 12.8 x 10.9
Dining room
- Level: First
- Area: 14047.6 Square Feet
- Dimensions: 11.6 x 1211
Family room
- Level: First
- Area: 174 Square Feet
- Dimensions: 15 x 11.6
Kitchen
- Level: First
- Area: 176.58 Square Feet
- Dimensions: 10.9 x 16.2
Living room
- Level: First
- Area: 183.3 Square Feet
- Dimensions: 13 x 14.1
Heating
- Forced Air
Cooling
- Central Air
Appliances
- Included: Dishwasher, Microwave, Electric Range, ENERGY STAR Qualified Appliances
Features
- 1st Floor Bedroom, 1st Floor Primary Bedroom w/Bath, One-Floor Living, Pantry, Shower, Storage, Walk-In Closet(s), Primary Bedroom w/Bath
- Flooring: Carpet, Tile, Hardwood
- Windows: Low Emissivity Windows
- Basement: Bulkhead,Full,Unfinished
- Has fireplace: No
Interior area
- Total structure area: 1,840
- Total interior livable area: 1,840 sqft
- Finished area above ground: 1,840
- Finished area below ground: 0
Property
Parking
- Total spaces: 2
- Parking features: Paved, 1 - 4 Spaces, Garage Door Opener
- Garage spaces: 2
Features
- Patio & porch: Deck, Porch
- Has view: Yes
- View description: Scenic
- Body of water: Mousam River
- Frontage length: Waterfrontage: 3500,Waterfrontage Shared: 3500
Lot
- Size: 0.35 Acres
- Features: Irrigation System, Near Golf Course, Near Public Beach, Near Shopping, Near Turnpike/Interstate, Near Town, Level, Sidewalks
Details
- Zoning: res
Construction
Type & style
- Home type: SingleFamily
- Architectural style: Ranch
- Property subtype: Single Family Residence
Materials
- Wood Frame, Vinyl Siding
- Foundation: Poured Concrete
- Roof: Shingle
Condition
- Year built: 2026
Utilities & green energy
- Electric: Circuit Breakers
- Sewer: Private Sewer
- Water: Public
Green energy
- Energy efficient items: LED Light Fixtures, HVAC
Community & HOA
Community
- Subdivision: Wildwood at Terrace Green
HOA
- Has HOA: Yes
- HOA fee: $190 monthly
Location
- Region: Kennebunk
Financial & listing details
- Price per square foot: $484/sqft
- Annual tax amount: $1
- Date on market: 6/29/2026
- Road surface type: Paved
Estimated market value
$881,900
$838,000 - $926,000
$3,525/mo
Price history
| Date | Event | Price |
|---|---|---|
| 6/29/2026 | Listed for sale | $890,000+2.9%$484/sqft |
Source:  Maine Listings #1669376 Report a problem Maine Listings #1669376 Report a problem | ||
| 3/27/2025 | Listing removed | $865,000$470/sqft |
Source:  PrimeMLS #5020417 Report a problem PrimeMLS #5020417 Report a problem | ||
| 10/29/2024 | Listed for sale | $865,000$470/sqft |
Source: PrimeMLS #5020417 Report a problem | ||
Public tax history
Tax history is unavailable.
Monthly payment
Est. payment
Payment breakdown
Explore the cost of this home by adjusting the details. Changes won't be saved.Climate risks
Neighborhood: 04043
Nearby schools
GreatSchools rating
- NAKennebunk Elementary SchoolGrades: PK-2Distance: 1.9 mi
- 10/10Middle School Of The KennebunksGrades: 6-8Distance: 1.1 mi
- 9/10Kennebunk High SchoolGrades: 9-12Distance: 2.6 mi
- $872,0003 bd3 ba2k sqft10 Tranquility Dr #16, Kennebunk, ME 04043Pending
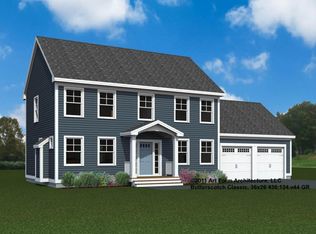
- $759,2003 bd2 ba3.2k sqft11 Patriots Dr, Kennebunk, ME 04043Off Market
- $84,900-- bd-- ba-- sqft7 Tranquility Dr, Kennebunk, ME 04043Off Market
- $83,700-- bd-- ba-- sqft5 Tranquility Dr, Kennebunk, ME 04043Off Market
- $83,700-- bd-- ba-- sqft10 Tranquility Dr, Kennebunk, ME 04043Off Market
- $99,800-- bd-- ba-- sqftEastwoods Rd, Kennebunk, ME 04043Off Market
- $691,9003 bd2 ba2 sqft14 Patriots Dr, Kennebunk, ME 04043Off Market
- $---- bd-- ba-- sqftPatriots Dr, Kennebunk, ME 04043Off Market
A local agent can set up tours, give advice and negotiate with sellers.
Similar homes
- $925,0003 bd3 ba2.1k sqft27 Cascade Circle #24, Kennebunk, ME 04043Active

 MLS ID #1671466, The Gove Group Real Estate, LLC. Maine Listings
 - $846,9003 bd3 ba1.5k sqft40 Cascade Circle #33, Kennebunk, ME 04043Active
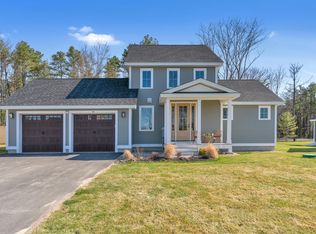 MLS ID #1656471, The Gove Group Real Estate, LLC. Maine Listings
 - $914,0003 bd3 ba1.7k sqft3 Belfast Lane, Kennebunk, ME 04043Active
 MLS ID #1668110, Better Homes & Gardens Real Estate/The Masiello Group. Maine Listings
 - $900,0003 bd2 ba2.5k sqft113 Sea Road, Kennebunk, ME 04043Active
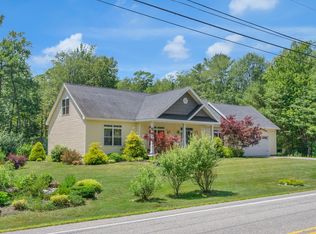 MLS ID #1671400, Portside Real Estate Group. Maine Listings
 - $819,9993 bd3 ba1.9k sqft3 Chestnut Lane, Kennebunk, ME 04043ActiveMLS ID #1662817, Pack Maynard and Associates. Maine Listings
- $975,0003 bd3 ba2.1k sqft27 Sycamore Lane #1, Kennebunk, ME 04043ActiveMLS ID #1670984, Maine Real Estate Co. Maine Listings
- $828,0003 bd2 ba1.7k sqft165 Championship Way #34, Wells, ME 04090ActiveMLS ID #1673216, Real Broker. Maine Listings
- $849,0004 bd3 ba2.5k sqft39 Crediford Road, Wells, ME 04090ActiveMLS ID #1671194, Real Estate 2000 ME/NH. Maine Listings
- $799,9003 bd3 ba2.4k sqft66 Emerald Street, Wells, ME 04090ActiveMLS ID #1668281, Signature Homes Real Estate Group. Maine Listings
- $650,0003 bd3 ba2.1k sqft26 Camerons Lane, Wells, ME 04090ActiveMLS ID #1672728, Anchor Real Estate. Maine Listings
- $799,0003 bd3 ba1.8k sqft12 Scouts Way, Arundel, ME 04046ActiveMLS ID #1662980, Pack Maynard and Associates. Maine Listings
- $849,9004 bd3 ba2.4k sqft1 Cider Mill Lane, Kennebunk, ME 04043ActiveMLS ID #1655174, Portside Real Estate Group. Maine Listings
- $699,0003 bd3 ba2.1k sqft93 Finch Landing, Wells, ME 04090ActiveMLS ID #1673014, Coldwell Banker Realty. Maine Listings
- $1,249,0004 bd3 ba2.5k sqft8 Salvato Lane, Kennebunk, ME 04043ActiveMLS ID #1668833, Dan Anderson Real Estate, Inc.. Maine Listings
- $869,9003 bd2 ba1.3k sqft3 Scadlock Mill Road, Biddeford, ME 04005ActiveMLS ID #1665170, OceanView Properties. Maine Listings
- $549,0002 bd2 ba1.5k sqft80 Stratford Place #80, Kennebunk, ME 04043ActiveMLS ID #1666270, Kennebunk Beach Realty. Maine Listings
- $630,0003 bd3 ba1.7k sqft10 Webhannet Place #1, Kennebunk, ME 04043ActiveMLS ID #1667686, New Space Real Estate, LLC. Maine Listings
- $899,9004 bd3 ba2.6k sqft52 Jasper Lane, Arundel, ME 04046ActiveMLS ID #1655857, Portside Real Estate Group. Maine Listings
- $637,0003 bd4 ba1.8k sqftLot 5 Creekside Court #5, Kennebunk, ME 04043ActiveMLS ID #1661825, Signature Homes Real Estate Group, LLC. Maine Listings
- $950,0003 bd2 ba2.2k sqftLot 44 Baker Road #44, Wells, ME 04090ActiveMLS ID #5075077, Charlene Macdonald, The Gove Group Real Estate, LLC. PrimeMLS
