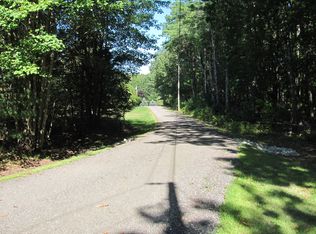
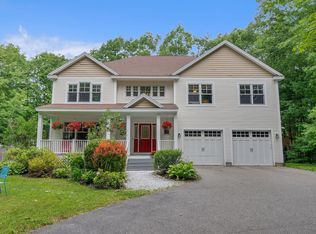
Tucked away on a private wooded lot, 8 Salvato Lane is a warm and inviting new construction home that is sure to check all the boxes. Located right off Route 35, enjoy easy access to the turnpike, beaches and trails and local dining favorites like The Village Tavern. The covered front porch immediately welcomes you in and is a lovely place to sit and enjoy the property. Upon entering the home, you will see an open living and dining area with a gas fireplace that is flooded with natural light, a kitchen that will excite any home chef and their guests, easily becoming the heart of the home, and a walk-in pantry that is perfect for extra storage and all your entertaining needs. The half bath and mud area complete the first floor which conveniently guides you out to the two car, attached garage. Upstairs you will find the primary en-suite bedroom that's mindfully designed with numerous windows, a spacious custom walk-in closet, and a bathroom with spa like finishes including a standalone soaking tub and stunning tile work. Three additional bedrooms, a laundry room and full guest bath make for a wonderful layout for a variety of living or working needs. Dine al fresco in the warmer months on the back deck and listen to the whispers of nature in one of Maine's most desired towns. Kennebunk has historic charm, a vibrant community, is only 90 miles from Boston and now, has the perfect home built just for you!
Active
$1,199,000
8 Salvato Lane, Kennebunk, ME 04043
4beds
2,500sqft
Single Family Residence
Built in 2026
2.17 Acres Lot
$1,182,600 Zestimate®
$480/sqft
$42/mo HOA
What's special
Gas fireplaceWalk-in pantryFlooded with natural lightStunning tile workNumerous windowsStandalone soaking tubFull guest bath
- 18 days
- 1,144
- 95
Zillow last checked:
Listing updated:
Listed by:
Dan Anderson Real Estate, Inc.
Source: Maine Listings,MLS#: 1680777
Facts & features
Interior
Bedrooms & bathrooms
- Bedrooms: 4
- Bathrooms: 3
- Full bathrooms: 2
- 1/2 bathrooms: 1
Bedroom 1
- Level: Second
Bedroom 2
- Level: Second
Bedroom 3
- Level: Second
Bedroom 4
- Level: Second
Dining room
- Level: First
Kitchen
- Level: First
Living room
- Level: First
Heating
- Baseboard, Heat Pump
Cooling
- Heat Pump
Appliances
- Included: Dishwasher, Microwave, Gas Range, Refrigerator
Features
- Bathtub, Walk-In Closet(s)
- Flooring: Tile, Engineered Hardwood
- Basement: Doghouse,Full
- Number of fireplaces: 1
Interior area
- Total structure area: 2,500
- Total interior livable area: 2,500 sqft
- Finished area above ground: 2,500
- Finished area below ground: 0
Property
Parking
- Total spaces: 2
- Parking features: Paved, 1 - 4 Spaces, On Site
- Attached garage spaces: 2
Accessibility
- Accessibility features: 32 - 36 Inch Doors
Features
- Patio & porch: Deck, Porch
- Has view: Yes
- View description: Trees/Woods
Lot
- Size: 2.17 Acres
- Features: Near Turnpike/Interstate, Near Town, Neighborhood, Rural, Level, Open Lot, Wooded
Details
- Zoning: WKVR
Construction
Type & style
- Home type: SingleFamily
- Architectural style: Colonial,Farmhouse
- Property subtype: Single Family Residence
Materials
- Wood Frame, Composition
- Foundation: Poured Concrete
- Roof: Composition,Metal,Shingle
Condition
- Year built: 2026
Utilities & green energy
- Electric: Circuit Breakers, Underground
- Sewer: Septic Tank
- Water: Private, Well
Community & HOA
HOA
- Has HOA: Yes
- HOA fee: $500 annually
Location
- Region: Kennebunk
Financial & listing details
- Price per square foot: $480/sqft
- Annual tax amount: $8,004
- Date on market: 9/16/2026
- Road surface type: Gravel
Estimated market value
$1,182,600
$1.12M - $1.24M
$3,551/mo
Price history
| Date | Event | Price |
|---|---|---|
| 9/16/2026 | Listed for sale | $1,199,000-4%$480/sqft |
Source:  Maine Listings #1680777 Report a problem Maine Listings #1680777 Report a problem | ||
| 8/19/2026 | Listing removed | $1,249,000$500/sqft |
Source: Maine Listings #1668833 Report a problem | ||
| 6/25/2026 | Listed for sale | $1,249,000-2%$500/sqft |
Source: Maine Listings #1668833 Report a problem | ||
| 6/22/2026 | Listing removed | $1,274,900$510/sqft |
Source: Maine Listings #1655229 Report a problem | ||
| 6/1/2026 | Price change | $1,274,900-1.9%$510/sqft |
Source: Maine Listings #1655229 Report a problem | ||
| 3/24/2026 | Listed for sale | $1,299,000$520/sqft |
Source: Maine Listings #1655229 Report a problem | ||
Public tax history
Tax history is unavailable.
Monthly payment
Est. payment
Payment breakdown
Explore the cost of this home by adjusting the details. Changes won't be saved.Climate risks
Neighborhood: 04043
Similar homes
- $1,325,0004 bd2 ba2.2k sqft9 Arioch Way, Kennebunk, ME 04043Active

 MLS ID #1674229, Pack Maynard and Associates. Maine Listings
 - $1,090,0004 bd3 ba3.3k sqft5 Taylor Lane, Kennebunk, ME 04043Active
 MLS ID #1663867, Kennebunk Beach Realty. Maine Listings
 - $1,075,0004 bd3 ba3.3k sqft17 Wadlin Road, Biddeford, ME 04005Active
 MLS ID #1683096, Real Broker. Maine Listings
 - $899,0004 bd3 ba2.8k sqft9 Fen Way, Kennebunk, ME 04043Active
 MLS ID #1668684, Pack Maynard and Associates. Maine Listings
 - $869,0003 bd3 ba2.2k sqft171 Summer Street, Kennebunk, ME 04043ActiveMLS ID #1675320, Keller Williams Realty. Maine Listings
- $739,0003 bd3 ba2.2k sqft43 Chamberlain Way #43, Kennebunk, ME 04043ActiveMLS ID #1679758, Coldwell Banker Realty. Maine Listings
- $848,9003 bd3 ba1.7k sqft3 Belfast Lane, Kennebunk, ME 04043ActiveMLS ID #1668110, Better Homes & Gardens Real Estate/The Masiello Group. Maine Listings
- $849,9004 bd3 ba2.7k sqft3 Hardwood Lane, Kennebunk, ME 04043ActiveMLS ID #1675820, EXP Realty. Maine Listings
- $610,0003 bd3 ba2.1k sqft11 Sterling Drive #11, Kennebunk, ME 04043ActiveMLS ID #1674334, Kennebunk Beach Realty. Maine Listings
- $649,0004 bd2 ba1.5k sqft1 Smithfield Meadows, Biddeford, ME 04005ActiveMLS ID #1682933, Keller Williams Realty. Maine Listings
- $1,050,0005 bd4 ba2.8k sqft15 Casey Lane, Kennebunk, ME 04043ActiveMLS ID #1670150, Legacy Properties Sotheby's International Realty. Maine Listings
- $825,0003 bd3 ba1.9k sqft3 Cider Mill Lane, Kennebunk, ME 04043ActiveMLS ID #1678054, Smith & Company Realty. Maine Listings
- $775,0003 bd3 ba2.4k sqft4 Gerald Lane, Arundel, ME 04046ActiveMLS ID #1680836, Keller Williams Coastal and Lakes & Mountains Realty. Maine Listings
- $910,0004 bd3 ba2.6k sqftLot#12 Jasper Lane, Arundel, ME 04046ActiveMLS ID #1677151, Signature Homes Real Estate Group. Maine Listings
- $1,488,0004 bd3 ba3.7k sqft20 Freedom Road, Scarborough, ME 04074ActiveMLS ID #1682877, Keller Williams Realty. Maine Listings
- $1,250,0003 bd3 ba2.3k sqft7 Josiah Currier Road, York, ME 03902ActiveMLS ID #1680408, RE/MAX Realty One. Maine Listings
- $849,0004 bd3 ba2.5k sqft39 Crediford Road, Wells, ME 04090ActiveMLS ID #1671194, Real Estate 2000 ME/NH. Maine Listings
- $1,095,0003 bd3 ba2k sqft170 Shore Road, York, ME 03902ActiveMLS ID #1680115, EXP Realty. Maine Listings
- $910,0004 bd3 ba2.6k sqftLot #4 Jasper Lane, Arundel, ME 04046ActiveMLS ID #1677144, Signature Homes Real Estate Group. Maine Listings
