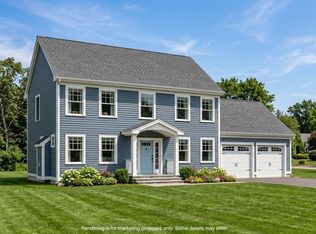
Welcome to the BUTTERSCOTCH CLASSIC, a standout in our Upstairs Home Collection! This thoughtfully designed home brings together comfort, style, and flexibility in all the right ways. Step inside and you'll immediately appreciate the open-concept living room, dining, and kitchen with a spacious island. Perfect for hosting gatherings, holiday dinners, or casual get-togethers. When it's time to unwind, head out to your 12 x 12 four season sunroom off the kitchen that leads out to the patio that offers the perfect spot to enjoy peaceful mornings with coffee or relaxing evenings surrounded by nature. Need a home office or quiet retreat? The first-floor study is ready to accommodate your lifestyle. Upstairs, the Primary Suite is your private haven with its own ensuite bath, while two additional bedrooms provide plenty of space for family, guests, or hobbies. Plus, with 315 square feet of unfinished space, the possibilities are endless. Create the media room you've always wanted, a playroom for the kids, or even a home gym. Crafted by multi-year EPA Sustained Excellence award-winning builder, this home is part of Wildwood at Terrace Green, an inspiring new community along the scenic Mousam River. Here, you'll enjoy kayak a access, a peaceful nature lookout, four resident parks, a pavilion, and winding walking trails--all just minutes from southern Maine's sandy beaches and with quick access to I-95.
Pending
$872,000
10 Tranquility Drive #16, Kennebunk, ME 04043
3beds
2,016sqft
Single Family Residence
Built in 2026
0.35 Acres Lot
$872,000 Zestimate®
$433/sqft
$190/mo HOA
What's special
Spacious island
- 107 days
- 6
- 0
Zillow last checked:
Listing updated:
Listed by:
The Gove Group Real Estate, LLC
Source: Maine Listings,MLS#: 1667434
Facts & features
Interior
Bedrooms & bathrooms
- Bedrooms: 3
- Bathrooms: 3
- Full bathrooms: 2
- 1/2 bathrooms: 1
Primary bedroom
- Level: Second
- Area: 198.9 Square Feet
- Dimensions: 15.3 x 13
Bedroom 2
- Level: Second
- Area: 152.22 Square Feet
- Dimensions: 12.9 x 11.8
Bedroom 3
- Level: Second
- Area: 112.09 Square Feet
- Dimensions: 11 x 10.19
Dining room
- Level: First
- Area: 99.9 Square Feet
- Dimensions: 9 x 11.1
Kitchen
- Level: First
- Area: 122.1 Square Feet
- Dimensions: 11 x 11.1
Living room
- Level: First
- Area: 266 Square Feet
- Dimensions: 20 x 13.3
Office
- Level: First
- Area: 113.3 Square Feet
- Dimensions: 11 x 10.3
Sunroom
- Level: First
- Area: 144 Square Feet
- Dimensions: 12 x 12
Heating
- Forced Air
Cooling
- Central Air
Appliances
- Included: Dishwasher, Microwave, Gas Range, ENERGY STAR Qualified Appliances, Tankless Water Heater
Features
- Bathtub, Shower, Storage, Walk-In Closet(s), Primary Bedroom w/Bath
- Flooring: Carpet, Tile, Hardwood
- Windows: Low Emissivity Windows
- Basement: Bulkhead,Interior Entry,Full,Unfinished
- Number of fireplaces: 1
Interior area
- Total structure area: 2,016
- Total interior livable area: 2,016 sqft
- Finished area above ground: 2,016
- Finished area below ground: 0
Property
Parking
- Total spaces: 2
- Parking features: Paved, 1 - 4 Spaces, Off Street
- Garage spaces: 2
Features
- Patio & porch: Deck
- On waterfront: Yes
- Body of water: Mousam River
- Frontage length: Waterfrontage: 3500,Waterfrontage Shared: 3500
Lot
- Size: 0.35 Acres
- Features: Irrigation System, Near Golf Course, Near Public Beach, Near Shopping, Near Turnpike/Interstate, Near Town, Neighborhood, Level, Open Lot, Sidewalks
Details
- Parcel number: 10Tranquilitydrivekennebunk04043
- Zoning: res
Construction
Type & style
- Home type: SingleFamily
- Architectural style: Colonial
- Property subtype: Single Family Residence
Materials
- Wood Frame, Vinyl Siding
- Foundation: Poured Concrete
- Roof: Shingle
Condition
- Year built: 2026
Utilities & green energy
- Electric: Circuit Breakers
- Sewer: Private Sewer
- Water: Public
Green energy
- Energy efficient items: Ceiling Fans, LED Light Fixtures, HVAC
Community & HOA
HOA
- Has HOA: Yes
- HOA fee: $190 monthly
Location
- Region: Kennebunk
Financial & listing details
- Price per square foot: $433/sqft
- Annual tax amount: $1
- Date on market: 6/16/2026
- Road surface type: Paved
Estimated market value
$872,000
$828,000 - $916,000
$3,271/mo
Price history
| Date | Event | Price |
|---|---|---|
| 6/16/2026 | Pending sale | $872,000$433/sqft |
Source:  Maine Listings #1667434 Report a problem Maine Listings #1667434 Report a problem | ||
| 6/16/2026 | Listed for sale | $872,000-8.2%$433/sqft |
Source: Maine Listings #1667434 Report a problem | ||
| 6/14/2026 | Listing removed | $950,000$471/sqft |
Source:  PrimeMLS #5074044 Report a problem PrimeMLS #5074044 Report a problem | ||
| 1/13/2026 | Listed for sale | $950,000$471/sqft |
Source: Maine Listings #1649216 Report a problem | ||
Public tax history
Tax history is unavailable.
Monthly payment
Est. payment
Payment breakdown
Explore the cost of this home by adjusting the details. Changes won't be saved.Climate risks
Neighborhood: 04043

Similar homes
- $845,0003 bd3 ba1.8k sqft15 Cascade Circle #18, Kennebunk, ME 04043Active
 MLS ID #1673329, The Gove Group Real Estate, LLC. Maine Listings
 - $990,0004 bd3 ba2.6k sqft13 Tranquility Drive #20, Kennebunk, ME 04043Active
 MLS ID #1677281, The Gove Group Real Estate, LLC. Maine Listings
 - $975,0004 bd4 ba2.5k sqft21 Cascade Circle #21, Kennebunk, ME 04043Active
 MLS ID #1673325, The Gove Group Real Estate, LLC. Maine Listings
 - $848,9003 bd3 ba1.7k sqft3 Belfast Lane, Kennebunk, ME 04043Active
 MLS ID #1668110, Better Homes & Gardens Real Estate/The Masiello Group. Maine Listings
 - $799,9003 bd3 ba1.5k sqft40 Cascade Circle #33, Kennebunk, ME 04043ActiveMLS ID #1656471, The Gove Group Real Estate, LLC. Maine Listings
- $899,0004 bd3 ba2.8k sqft9 Fen Way, Kennebunk, ME 04043ActiveMLS ID #1668684, Pack Maynard and Associates. Maine Listings
- $799,9993 bd3 ba1.9k sqft3 Chestnut Lane, Kennebunk, ME 04043ActiveMLS ID #1662817, Pack Maynard and Associates. Maine Listings
- $825,0003 bd3 ba1.9k sqft3 Cider Mill Lane, Kennebunk, ME 04043ActiveMLS ID #1678054, Smith & Company Realty. Maine Listings
- $739,0003 bd3 ba2.2k sqft43 Chamberlain Way #43, Kennebunk, ME 04043ActiveMLS ID #1679758, Coldwell Banker Realty. Maine Listings
- $775,0003 bd3 ba2.4k sqft4 Gerald Lane, Arundel, ME 04046ActiveMLS ID #1680836, Keller Williams Coastal and Lakes & Mountains Realty. Maine Listings
- $784,9003 bd3 ba1.8k sqft12 Scouts Way, Arundel, ME 04046ActiveMLS ID #1677181, Pack Maynard and Associates. Maine Listings
- $598,0004 bd2 ba1.3k sqft16 Boundary Way, Kennebunk, ME 04043ActiveMLS ID #1673320, Maine Real Estate Co. Maine Listings
- $849,0004 bd3 ba2.4k sqft97 Mckenney Road, Saco, ME 04072ActiveMLS ID #1680681, Keller Williams Realty. Maine Listings
- $519,0003 bd2 ba1.1k sqft29 Agatha James Drive #29, Kennebunk, ME 04043ActiveMLS ID #1680112, Keller Williams Coastal and Lakes & Mountains Realty. Maine Listings
- $910,0004 bd3 ba2.6k sqftLot#12 Jasper Lane, Arundel, ME 04046ActiveMLS ID #1677151, Signature Homes Real Estate Group. Maine Listings
- $637,0003 bd4 ba1.8k sqftLot 5 Creekside Court #5, Kennebunk, ME 04043ActiveMLS ID #1661825, Signature Homes Real Estate Group, LLC. Maine Listings
