
Formerly the model home, this exceptional residence blends timeless architecture with carefully curated finishes and an effortless sense of sophistication. Every space has been thoughtfully designed to balance elegance with comfort, creating a home that is equally suited for quiet evenings as it is for hosting and entertaining.
The modern sleek kitchen flows seamlessly into the living room, anchored by a striking fireplace and custom built ins. The luxurious first floor primary suite offers a true retreat feel, while the upper level provides a secondary suite perfect for elevated guest accommodations or flexible to suit any lifestyle needs.
Outside, elegant hardscaping and thoughtfully designed outdoor spaces extend the living experience, creating the perfect backdrop for relaxing or gathering.
Located just minutes from Maine's renowned beaches, marinas, golf, boutique shopping, and Portland's celebrated waterfront and dining scene, this home offers an exceptional blend of coastal charm and everyday convenience. Beautifully designed, impeccably maintained, and ideally situated, this is a residence that you won't want to miss out on.
Active
$975,000
27 Sycamore Lane #1, Kennebunk, ME 04043
3beds
2,160sqft
Condominium
Built in 2010
-- sqft lot
$936,800 Zestimate®
$451/sqft
$460/mo HOA
What's special
Striking fireplaceModern sleek kitchenCarefully curated finishesThoughtfully designed outdoor spacesCustom built insElegant hardscapingBeautifully designed
- 47 days |
- 252 |
- 4 |
Zillow last checked:
Listing updated:
Listed by:
Maine Real Estate Co
Source: Maine Listings,MLS#: 1670984
Facts & features
Interior
Bedrooms & bathrooms
- Bedrooms: 3
- Bathrooms: 3
- Full bathrooms: 2
- 1/2 bathrooms: 1
Primary bedroom
- Features: Closet, Double Vanity, Full Bath, Jetted Tub, Separate Shower, Soaking Tub, Suite, Walk-In Closet(s)
- Level: First
Bedroom 2
- Level: First
Bedroom 3
- Features: Built-in Features, Closet, Full Bath, Suite, Walk-In Closet(s)
- Level: Second
Dining room
- Features: Dining Area
- Level: First
Kitchen
- Features: Kitchen Island
- Level: First
Living room
- Features: Gas Fireplace
- Level: First
Heating
- Forced Air, Zoned
Cooling
- Central Air
Appliances
- Included: Dishwasher, Dryer, Microwave, Gas Range, Refrigerator, Wall Oven, Washer
Features
- 1st Floor Bedroom, 1st Floor Primary Bedroom w/Bath, Shower, Storage, Walk-In Closet(s), Primary Bedroom w/Bath
- Flooring: Carpet, Tile, Wood
- Basement: Interior Entry,Partial,Unfinished
- Number of fireplaces: 1
- Furnished: Yes
Interior area
- Total structure area: 2,160
- Total interior livable area: 2,160 sqft
- Finished area above ground: 2,160
- Finished area below ground: 0
Video & virtual tour
Property
Parking
- Total spaces: 1
- Parking features: Paved, 1 - 4 Spaces, Off Street, Garage Door Opener, Heated Garage
- Attached garage spaces: 1
Features
- Patio & porch: Patio, Porch
- Has view: Yes
- View description: Trees/Woods
Lot
- Size: 1 Acres
- Features: Irrigation System, Interior Lot, Near Public Beach, Near Shopping, Near Town, Neighborhood, Suburban, Level, Open Lot, Sidewalks, Landscaped
Details
- Parcel number: 27Sycamore Lane1Kennebun5821
- Zoning: Village Res
- Other equipment: Cable, Internet Access Available
Construction
Type & style
- Home type: Condo
- Architectural style: Contemporary
- Property subtype: Condominium
Materials
- Wood Frame, Fiber Cement
- Foundation: Poured Concrete
- Roof: Shingle
Condition
- Year built: 2010
Utilities & green energy
- Electric: On Site, Circuit Breakers, Underground
- Sewer: Public Sewer
- Water: Public
Community & HOA
Community
- Subdivision: Cedarwood Farms
HOA
- Has HOA: Yes
- HOA fee: $460 monthly
Location
- Region: Kennebunk
Financial & listing details
- Price per square foot: $451/sqft
- Annual tax amount: $7,641
- Date on market: 7/9/2026
- Electric utility on property: Yes
- Road surface type: Paved
Estimated market value
$936,800
$890,000 - $984,000
$3,235/mo
Price history
| Date | Event | Price |
|---|---|---|
| 7/9/2026 | Listed for sale | $975,000$451/sqft |
Source:  Maine Listings #1670984 Report a problem Maine Listings #1670984 Report a problem | ||
Public tax history
Tax history is unavailable.
Monthly payment
Est. payment
Payment breakdown
Explore the cost of this home by adjusting the details. Changes won't be saved.Climate risks
Neighborhood: 04043
Nearby schools
GreatSchools rating
- 9/10Sea Road SchoolGrades: 3-5Distance: 1.2 mi
- 10/10Middle School Of The KennebunksGrades: 6-8Distance: 2.6 mi
- 9/10Kennebunk High SchoolGrades: 9-12Distance: 1.4 mi
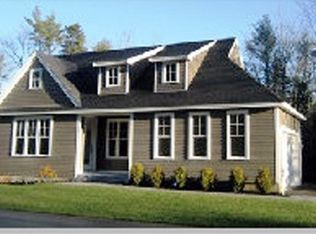
- $793,6003 bd2 ba2.1k sqft27 Sycamore Ln, Kennebunk, ME 04043Off Market
- $790,6002 bd2 ba2k sqft29 Sycamore Ln, Kennebunk, ME 04043Off Market
- $655,5003 bd2 ba2.1k sqft29 Heritage Ln, Kennebunk, ME 04043Off Market
- $644,7003 bd2 ba1.5k sqft31 Heritage Ln, Kennebunk, ME 04043Off Market
- $789,5002 bd2 ba2k sqft35 Sycamore Ln, Kennebunk, ME 04043Off Market
- $874,9003 bd2 ba2.8k sqft37 Sycamore Ln, Kennebunk, ME 04043Off Market
- $665,2003 bd3 ba2k sqft21 Heritage Ln, Kennebunk, ME 04043Off Market
- $879,8003 bd3 ba2.7k sqft6 Joshuas Way, Kennebunk, ME 04043Off Market
A local agent can set up tours, give advice and negotiate with sellers.
Similar homes
- $640,0003 bd3 ba2.1k sqft11 Sterling Drive #11, Kennebunk, ME 04043Active
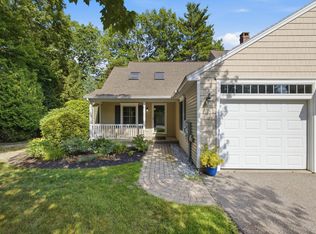
 MLS ID #1674334, Kennebunk Beach Realty. Maine Listings
 - $950,0002 bd3 ba1.3k sqft143 Beach Avenue #205, Kennebunk, ME 04043Active
 MLS ID #1665963, EXP Realty. Maine Listings
 - $749,0003 bd2 ba1.7k sqft7 Pebble Lane #7, Kennebunk, ME 04043Active
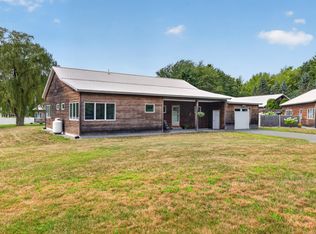 MLS ID #1675866, Lighthouse Real Estate Group. Maine Listings
 - $785,0003 bd3 ba2.1k sqft17 Littlefield Drive, Kennebunk, ME 04043Active
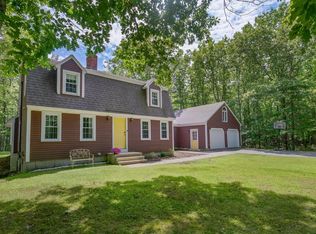 MLS ID #1674521, Kennebunk Beach Realty. Maine Listings
 - $869,0003 bd3 ba2.2k sqft171 Summer Street, Kennebunk, ME 04043ActiveMLS ID #1675320, Keller Williams Realty. Maine Listings
- $620,0003 bd3 ba1.7k sqft10 Webhannet Place #1, Kennebunk, ME 04043ActiveMLS ID #1667686, New Space Real Estate, LLC. Maine Listings
- $899,0004 bd3 ba2.8k sqft9 Fen Way, Kennebunk, ME 04043ActiveMLS ID #1668684, Pack Maynard and Associates. Maine Listings
- $799,9993 bd3 ba1.9k sqft3 Chestnut Lane, Kennebunk, ME 04043ActiveMLS ID #1662817, Pack Maynard and Associates. Maine Listings
- $1,100,0003 bd4 ba2.7k sqft18 Pleasant Street, Kennebunk, ME 04043ActiveMLS ID #1675427, Pack Maynard and Associates. Maine Listings
- $637,0003 bd4 ba1.8k sqftLot 5 Creekside Court #5, Kennebunk, ME 04043ActiveMaine Listings
- $849,0004 bd4 ba2.3k sqft131 Western Avenue, Kennebunk, ME 04043ActiveMLS ID #1671096, Pack Maynard and Associates. Maine Listings
- $884,0003 bd3 ba1.7k sqft3 Belfast Lane, Kennebunk, ME 04043ActiveMLS ID #1668110, Better Homes & Gardens Real Estate/The Masiello Group. Maine Listings
- $1,425,0004 bd2 ba2.2k sqft9 Arioch Way, Kennebunk, ME 04043ActiveMLS ID #1674229, Pack Maynard and Associates. Maine Listings
- $550,0002 bd3 ba1.5k sqft10 Creekside Court #10, Kennebunk, ME 04043ActiveMLS ID #1675039, Signature Homes Real Estate Group, LLC. Maine Listings
- $550,0002 bd3 ba1.5k sqft12 Creekside Court #11, Kennebunk, ME 04043ActiveMaine Listings
- $749,0002 bd3 ba1.3k sqft143 Beach Avenue #203, Kennebunk, ME 04043ActiveMLS ID #1605924, Pack Maynard and Associates. Maine Listings
- $593,0002 bd3 ba1.5k sqft11 Creekside Court #6, Kennebunk, ME 04043ActiveMaine Listings
- $550,0002 bd3 ba1.5k sqft13 Creekside Court #7, Kennebunk, ME 04043ActiveMaine Listings
- $529,0002 bd3 ba1.6k sqft20 Ephraim Tyler Way #20, Kennebunk, ME 04043ActiveMLS ID #1665518, Pack Maynard and Associates. Maine Listings
- $784,9003 bd3 ba1.8k sqft12 Scouts Way, Arundel, ME 04046ActiveMLS ID #1677181, Pack Maynard and Associates. Maine Listings
