Privately sited at the end of the lane, this energy-efficient, free-standing condominium anchors an intimate community of just four homes -- 3 bedrooms, 2 baths, and a rare sense of seclusion. Beautiful beaches, a golf course, and charming boutique shops and restaurants all sit less than a mile away, so quiet mornings and lively afternoons are both within easy reach.
Inside, an open-concept layout opens up beneath 9-foot ceilings, warmed by a gas fireplace and anchored by a spacious walk-in pantry. Storage is everywhere you look. The primary suite retreats to its own ensuite bath and walk-in closet, while two additional bedrooms share a second full bath -- one flexible enough to become a home office, den, or guest room as your needs change.
A ducted central heat pump keeps every season comfortable and efficient, year-round.
Step outside to a generous patio built for slow evenings and easy entertaining, with a one-car garage for everyday convenience. With only four homes in the association, you get a genuinely welcoming neighborhood and truly low-maintenance living. Year-round residence, seasonal escape, or investment -- this home does all three. Move right in and start living the best of Maine. NO DRIVE BYS. SHOWN BY APPOINTMENT ONLY
Active
$749,000
7 Pebble Lane #7, Kennebunk, ME 04043
3beds
1,792sqft
Condominium
Built in 2016
-- sqft lot
$-- Zestimate®
$418/sqft
$300/mo HOA
What's special
Gas fireplaceStorage is everywhereDucted central heat pumpOpen-concept layoutSpacious walk-in pantryEnergy-efficient free-standing condominium
- 5 days |
- 362 |
- 8 |
Zillow last checked:
Listing updated:
Listed by:
Lighthouse Real Estate Group
Source: Maine Listings,MLS#: 1675866
Facts & features
Interior
Bedrooms & bathrooms
- Bedrooms: 3
- Bathrooms: 2
- Full bathrooms: 2
Primary bedroom
- Features: Double Vanity, Full Bath, Separate Shower, Walk-In Closet(s)
- Level: First
Bedroom 2
- Features: Closet
- Level: First
Den
- Level: First
Dining room
- Level: First
Kitchen
- Features: Eat-in Kitchen, Kitchen Island, Pantry
- Level: First
Living room
- Features: Gas Fireplace
- Level: First
Heating
- Forced Air, Zoned
Cooling
- Central Air, Heat Pump
Appliances
- Included: ENERGY STAR Qualified Appliances
Features
- 1st Floor Bedroom, 1st Floor Primary Bedroom w/Bath, Attic, Pantry, Shower, Storage, Walk-In Closet(s)
- Flooring: Carpet, Tile, Wood
- Windows: Double Pane Windows
- Basement: Interior Entry,Crawl Space,Sump Pump,Unfinished
- Number of fireplaces: 1
Interior area
- Total structure area: 1,792
- Total interior livable area: 1,792 sqft
- Finished area above ground: 1,792
- Finished area below ground: 0
Property
Parking
- Total spaces: 1
- Parking features: Gravel, 1 - 4 Spaces, Carport
- Attached garage spaces: 1
- Has carport: Yes
Accessibility
- Accessibility features: 32 - 36 Inch Doors, 36+ Inch Doors, 36 - 48 Inch Halls, Level Entry
Features
- Patio & porch: Patio
- Has view: Yes
- View description: Scenic
Lot
- Size: 1 Acres
- Features: Near Golf Course, Near Public Beach, Near Shopping, Near Turnpike/Interstate, Near Town, Cul-De-Sac, Level, Open Lot
Details
- Additional structures: Shed(s)
- Parcel number: KENB000072000000000104000004
- Zoning: SR
- Other equipment: Cable, Internet Access Available
Construction
Type & style
- Home type: Condo
- Architectural style: Contemporary,Ranch
- Property subtype: Condominium
Materials
- Wood Frame, Clapboard, Wood Siding
- Foundation: Poured Concrete
- Roof: Metal
Condition
- Year built: 2016
Utilities & green energy
- Electric: Circuit Breakers
- Sewer: Public Sewer
- Water: Public
Community & HOA
Community
- Subdivision: Stone's Throw Condominium
HOA
- Has HOA: Yes
- HOA fee: $300 monthly
Location
- Region: Kennebunk
Financial & listing details
- Price per square foot: $418/sqft
- Annual tax amount: $6,643
- Date on market: 8/12/2026
Estimated market value
Not available
Estimated sales range
Not available
Not available
Price history
| Date | Event | Price |
|---|---|---|
| 8/12/2026 | Listed for sale | $749,000$418/sqft |
Source:  Maine Listings #1675866 Report a problem Maine Listings #1675866 Report a problem | ||
Public tax history
Tax history is unavailable.
Monthly payment
Est. payment
Payment breakdown
Explore the cost of this home by adjusting the details. Changes won't be saved.Climate risks
Neighborhood: 04043
Nearby schools
GreatSchools rating
- 9/10Sea Road SchoolGrades: 3-5Distance: 2.1 mi
- 10/10Middle School Of The KennebunksGrades: 6-8Distance: 5.3 mi
- 9/10Kennebunk High SchoolGrades: 9-12Distance: 3.6 mi
- $771,8003 bd2 ba1.7k sqft7 Pebble Ln, Kennebunk, ME 04043Off Market
- $--1.39 acres198 Sea Rd, Kennebunk, ME 04043Off Market
- $766,3003 bd2 ba1.7k sqft5 Pebble Ln, Kennebunk, ME 04043Off Market
- $814,7003 bd2 ba1.7k sqft5 Pebble Ln #3, Kennebunk, ME 04043Off Market
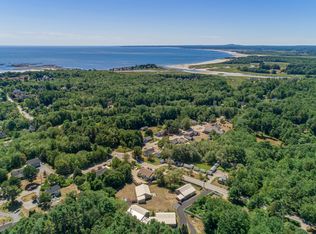
- $788,3003 bd2 ba1.7k sqft1 Pebble Ln, Kennebunk, ME 04043Off Market
- $842,9003 bd2 ba1.7k sqft1 Pebble Ln #1, Kennebunk, ME 04043Off Market
- $766,5003 bd2 ba1.7k sqft3 Pebble Ln, Kennebunk, ME 04043Off Market
- $730,5003 bd2 ba1.7k sqft3 Pebble Ln #3, Kennebunk, ME 04043Off Market
A local agent can set up tours, give advice and negotiate with sellers.
Similar homes
- $625,0003 bd3 ba1.7k sqft115 Hampton Glen Drive #25, Kennebunk, ME 04043Active

 MLS ID #1675731, Pack Maynard and Associates. Maine Listings
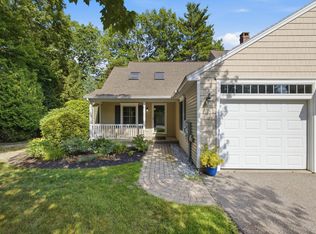
 - $640,0003 bd3 ba2.1k sqft11 Sterling Drive #11, Kennebunk, ME 04043Active
 MLS ID #1674334, Kennebunk Beach Realty. Maine Listings
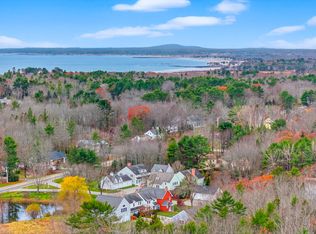
 - $569,0002 bd3 ba1.5k sqft4 Ephraim Tyler Way #4, Kennebunk, ME 04043Active
 MLS ID #1659844, Legacy Properties Sotheby's International Realty. Maine Listings
 - $529,0002 bd3 ba1.6k sqft20 Ephraim Tyler Way #20, Kennebunk, ME 04043Active
 MLS ID #1665518, Pack Maynard and Associates. Maine Listings
 - $869,0003 bd3 ba2.2k sqft171 Summer Street, Kennebunk, ME 04043ActiveMLS ID #1675320, Keller Williams Realty. Maine Listings
- $724,9003 bd2 ba1.6k sqft4 Huckleberry Lane, Kennebunk, ME 04043ActiveMLS ID #1674678, Keller Williams Coastal and Lakes & Mountains Realty. Maine Listings
- $865,0004 bd3 ba2.4k sqft37 Penwood Drive, Kennebunk, ME 04043ActiveMLS ID #1673856, Keller Williams Realty. Maine Listings
- $895,0004 bd4 ba2.3k sqft131 Western Avenue, Kennebunk, ME 04043ActiveMLS ID #1671096, Pack Maynard and Associates. Maine Listings
- $850,0003 bd2 ba2.5k sqft113 Sea Road, Kennebunk, ME 04043ActiveMLS ID #1671400, Portside Real Estate Group. Maine Listings
- $620,0003 bd3 ba1.7k sqft10 Webhannet Place #1, Kennebunk, ME 04043ActiveMLS ID #1667686, New Space Real Estate, LLC. Maine Listings
- $495,0002 bd3 ba1.5k sqft12 Ephraim Tyler Way #12, Kennebunk, ME 04043ActiveMLS ID #1623557, Kennebunk Beach Realty. Maine Listings
- $775,0004 bd4 ba2.1k sqft2 Shady Woods Lane, Kennebunk, ME 04043ActiveMLS ID #1674241, 207 Prime Properties, LLC. Maine Listings
- $725,0003 bd3 ba1.8k sqft88 Windward Pointe Drive #88, Wells, ME 04090ActiveMLS ID #1674233, RE/MAX Shoreline. Maine Listings
- $799,9993 bd3 ba1.9k sqft3 Chestnut Lane, Kennebunk, ME 04043ActiveMLS ID #1662817, Pack Maynard and Associates. Maine Listings
- $465,0002 bd2 ba1.2k sqft119 Farragut Way #119, Kennebunk, ME 04043ActiveMLS ID #1674585, Pack Maynard and Associates. Maine Listings
- $435,0003 bd2 ba1.2k sqft1 Coastal Wood Drive #1, Kennebunk, ME 04043ActiveMLS ID #1663998, Berkshire Hathaway HomeServices Verani Realty. Maine Listings
- $759,0003 bd3 ba2.1k sqft77 Harriseckett Road, Wells, ME 04090ActiveMLS ID #1673590, JC North East Real Estate. Maine Listings
- $839,0003 bd3 ba2k sqft74 Fletcher Street, Kennebunk, ME 04043ActiveMLS ID #1670363, Lighthouse Real Estate Group. Maine Listings
- $637,0003 bd4 ba1.8k sqftLot 5 Creekside Court #5, Kennebunk, ME 04043ActiveMaine Listings
- $784,9003 bd3 ba1.8k sqft12 Scouts Way, Arundel, ME 04046ActiveMLS ID #1662980, Pack Maynard and Associates. Maine Listings
