Located in a desirable area off Sea Road, this classic 1966 Colonial offers an excellent opportunity to update a well-built home to suit your own style and needs. Set on a generous 0.87-acre lot, the property sits proudly above the road with spacious front and back yards in a quiet neighborhood.
Built in 1966, the home features a functional and versatile floor plan with four bedrooms, a heated bonus room above the attached two-car garage, a large family room with a fireplace open to the kitchen, and a separate den or office--offering flexible living space for a variety of needs.
While the home is ready for updating and some TLC, it presents an opportunity to personalize a well-built home in a desirable location. Just 1.4 miles from Mother's Beach, you'll also enjoy convenient access to downtown Kennebunk, Dock Square in Kennebunkport, area beaches, shopping, restaurants, and Interstate 95. Whether you're looking for a year-round residence or a seasonal retreat, this property is ready to be updated to reflect your own style and needs. The combination of location, lot, and floor plan makes this a wonderful opportunity in coastal Kennebunk.
Active
$865,000
37 Penwood Drive, Kennebunk, ME 04043
4beds
2,497sqft
:
Get pre-qualified$5,430/mo
Single Family Residence
Built in 1966
0.87 Acres Lot
$827,100 Zestimate®
$346/sqft
$-- HOA
What's special
Four bedroomsQuiet neighborhoodSeparate den or office
- 1 day |
- 638 |
- 25 |
Zillow last checked:
Listing updated:
Listed by:
Keller Williams Realty
Source: Maine Listings,MLS#: 1673856
Facts & features
Interior
Bedrooms & bathrooms
- Bedrooms: 4
- Bathrooms: 3
- Full bathrooms: 2
- 1/2 bathrooms: 1
Primary bedroom
- Level: Second
- Area: 176 Square Feet
- Dimensions: 11 x 16
Bedroom 2
- Level: Second
- Area: 90 Square Feet
- Dimensions: 10 x 9
Bedroom 3
- Level: Second
- Area: 120 Square Feet
- Dimensions: 12 x 10
Bedroom 4
- Level: Second
- Area: 150 Square Feet
- Dimensions: 15 x 10
Bonus room
- Level: Second
Dining room
- Level: First
- Area: 120 Square Feet
- Dimensions: 12 x 10
Family room
- Level: First
- Area: 308 Square Feet
- Dimensions: 22 x 14
Kitchen
- Features: Eat-in Kitchen
- Level: First
- Area: 117 Square Feet
- Dimensions: 13 x 9
Living room
- Level: First
- Area: 288 Square Feet
- Dimensions: 24 x 12
Office
- Level: First
Heating
- Baseboard, Hot Water
Cooling
- None
Appliances
- Included: Cooktop, Dishwasher, Dryer, Refrigerator, Wall Oven, Washer
Features
- Primary Bedroom w/Bath
- Flooring: Carpet, Laminate, Wood, Ceramic Tile
- Basement: Interior Entry,Walk-Out Access,Full,Sump Pump,Unfinished
- Number of fireplaces: 1
Interior area
- Total structure area: 2,497
- Total interior livable area: 2,497 sqft
- Finished area above ground: 2,497
- Finished area below ground: 0
Property
Parking
- Total spaces: 2
- Parking features: Paved, 1 - 4 Spaces, On Site, Garage Door Opener, Storage
- Attached garage spaces: 2
Features
- Has view: Yes
- View description: Trees/Woods
Lot
- Size: 0.87 Acres
- Features: Near Golf Course, Near Public Beach, Near Shopping, Near Turnpike/Interstate, Near Town, Neighborhood, Corner Lot, Landscaped, Wooded
Details
- Additional structures: Shed(s)
- Parcel number: KENBM072L136
- Zoning: SR
- Other equipment: Cable, Generator
Construction
Type & style
- Home type: SingleFamily
- Architectural style: Garrison
- Property subtype: Single Family Residence
Materials
- Wood Frame, Clapboard, Wood Siding
- Foundation: Poured Concrete
- Roof: Shingle
Condition
- Year built: 1966
Utilities & green energy
- Electric: Circuit Breakers
- Sewer: Private Sewer
- Water: Public
Community & HOA
Location
- Region: Kennebunk
Financial & listing details
- Price per square foot: $346/sqft
- Tax assessed value: $435,300
- Annual tax amount: $9,188
- Date on market: 7/29/2026
- Road surface type: Paved
Estimated market value
$827,100
$786,000 - $868,000
$3,730/mo
Price history
| Date | Event | Price |
|---|---|---|
| 7/29/2026 | Listed for sale | $865,000+295%$346/sqft |
Source:  Maine Listings #1673856 Report a problem Maine Listings #1673856 Report a problem | ||
| 7/1/1999 | Sold | $219,000$88/sqft |
Source: Agent Provided Report a problem | ||
Public tax history
| Year | Property taxes | Tax assessment |
|---|---|---|
| 2024 | $7,378 +5.6% | $435,300 |
| 2023 | $6,987 +9.9% | $435,300 |
| 2022 | $6,355 +2.5% | $435,300 |
| 2021 | $6,203 +0.7% | $435,300 |
| 2020 | $6,159 +2.9% | $435,300 |
| 2019 | $5,985 +4.7% | $435,300 +33.3% |
| 2018 | $5,714 +5.7% | $326,500 |
| 2017 | $5,404 +4.1% | $326,500 |
| 2016 | $5,191 +7% | $326,500 |
| 2015 | $4,850 +2.7% | $326,500 |
| 2014 | $4,723 -3.2% | $326,500 |
| 2013 | $4,881 +3.8% | $326,500 |
| 2012 | $4,702 | $326,500 |
| 2011 | $4,702 +3.2% | $326,500 |
| 2009 | $4,555 +0.7% | $326,500 |
| 2008 | $4,522 +26.3% | $326,500 +3.5% |
| 2005 | $3,580 | $315,400 |
Find assessor info on the county website
Monthly payment
Est. payment
Payment breakdown
Explore the cost of this home by adjusting the details. Changes won't be saved.Climate risks
Neighborhood: 04043
Nearby schools
GreatSchools rating
- 9/10Sea Road SchoolGrades: 3-5Distance: 1.8 mi
- 10/10Middle School Of The KennebunksGrades: 6-8Distance: 5 mi
- 9/10Kennebunk High SchoolGrades: 9-12Distance: 3.3 mi

- $859,7004 bd2 ba2.5k sqft1 Apple Ln, Kennebunk, ME 04043Off Market
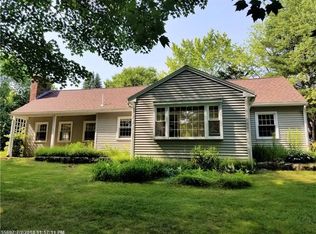
- $680,5003 bd2 ba1.6k sqft4 Penwood Dr, Kennebunk, ME 04043Off Market
- $893,9003 bd3 ba2.3k sqft173 Sea Rd, Kennebunk, ME 04043Off Market
- $891,3004 bd3 ba2.1k sqft3 Apple Ln, Kennebunk, ME 04043Off Market
- $677,0003 bd1 ba1.7k sqft33 Penwood Dr, Kennebunk, ME 04043Off Market
- $700,0003 bd2 ba1.3k sqft34 Penwood Dr, Kennebunk, ME 04043Sold
- $610,5003 bd1 ba1.4k sqft2 Penwood Dr, Kennebunk, ME 04043Off Market
- $859,7003 bd2 ba2k sqft175 Sea Rd, Kennebunk, ME 04043Off Market
A local agent can set up tours, give advice and negotiate with sellers.
Similar homes
- $900,0003 bd2 ba2.5k sqft113 Sea Road, Kennebunk, ME 04043Active
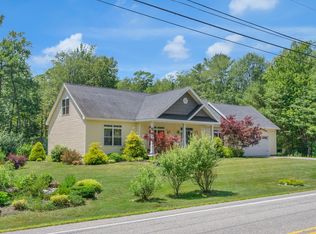
 MLS ID #1671400, Portside Real Estate Group. Maine Listings
 - $995,0004 bd4 ba2.3k sqft131 Western Avenue, Kennebunk, ME 04043Active
 MLS ID #1671096, Pack Maynard and Associates. Maine Listings
 - $995,0004 bd3 ba3.3k sqft2 Beacon Street, Kennebunk, ME 04043Active
 MLS ID #1673530, Pack Maynard and Associates. Maine Listings
 - $889,9003 bd3 ba2.7k sqft40 Haley Road, Arundel, ME 04046Active
 MLS ID #1674025, Keller Williams Realty. Maine Listings
 - $799,9003 bd3 ba2k sqft2 Mothers Way, Kennebunk, ME 04043ActiveMLS ID #1668552, Keller Williams Coastal and Lakes & Mountains Realty. Maine Listings
- $875,0003 bd3 ba2k sqft74 Fletcher Street, Kennebunk, ME 04043ActiveMLS ID #1670363, Lighthouse Real Estate Group. Maine Listings
- $999,0004 bd3 ba2.3k sqft5 Heath Road, Kennebunk, ME 04043ActiveMLS ID #1654247, Abigail Douris Real EstateLLC. Maine Listings
- $759,0003 bd3 ba2.1k sqft77 Harriseckett Road, Wells, ME 04090ActiveMLS ID #1673590, JC North East Real Estate. Maine Listings
- $549,9004 bd3 ba2.3k sqft34 Brown Street, Kennebunk, ME 04043ActiveMLS ID #1673634, Keller Williams Realty. Maine Listings
- $1,100,0004 bd2 ba1.9k sqft1 Friendly Pines Lane, Kennebunk, ME 04043ActiveMLS ID #1666870, Portside Real Estate Group. Maine Listings
- $900,0003 bd2 ba1.5k sqft147 Beach Avenue #142, Kennebunk, ME 04043ActiveMLS ID #1657962, Berkshire Hathaway HomeServices Verani Realty. Maine Listings
- $949,0004 bd3 ba2.8k sqft9 Fen Way, Kennebunk, ME 04043ActiveMLS ID #1668684, Pack Maynard and Associates. Maine Listings
- $639,0004 bd2 ba1.3k sqft16 Boundary Way, Kennebunk, ME 04043ActiveMLS ID #1673320, Maine Real Estate Co. Maine Listings
- $819,9993 bd3 ba1.9k sqft3 Chestnut Lane, Kennebunk, ME 04043ActiveMLS ID #1662817, Pack Maynard and Associates. Maine Listings
- $650,0004 bd3 ba2.7k sqft2 Little Creek Drive, Biddeford, ME 04005ActiveMLS ID #1674022, Locations Real Estate Group LLC. Maine Listings
- $845,0003 bd3 ba1.8k sqft15 Cascade Circle #18, Kennebunk, ME 04043ActiveMLS ID #1673329, The Gove Group Real Estate, LLC. Maine Listings
- $975,0003 bd3 ba2.1k sqft27 Sycamore Lane #1, Kennebunk, ME 04043ActiveMLS ID #1670984, Maine Real Estate Co. Maine Listings
- $849,0004 bd3 ba2.5k sqft39 Crediford Road, Wells, ME 04090ActiveMLS ID #1671194, Real Estate 2000 ME/NH. Maine Listings
- $950,0002 bd3 ba1.3k sqft143 Beach Avenue #205, Kennebunk, ME 04043ActiveMLS ID #1665963, EXP Realty. Maine Listings
- $--6 bd3 ba3k sqft9 Brown St, Kennebunk, ME 04043AuctionAuction.com 1
