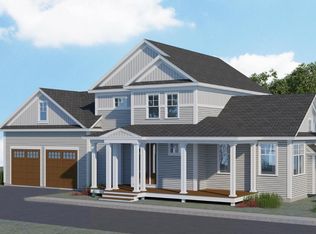
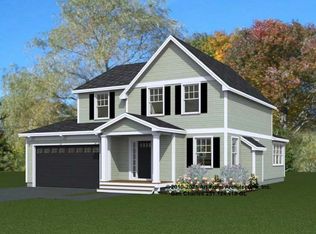
The 'Sir Zach' plan stands out--a thoughtfully designed four-bedroom open concept plan that checks all the boxes! Spanning 3,002+ sq. ft. From the welcoming foyer to the natural Ash hardwood floors throughout the main living areas, every detail is crafted for comfort and style. Enjoy a spacious great room anchored by a cozy gas fireplace, seamlessly flowing into a stunning kitchen featuring stainless steel appliances and a generous center island, an inviting space where everyone naturally comes together. A luxurious primary suite with a spa-like bathroom with tile walk in shower. Three additional bedrooms and a beautifully appointed guest bath enhance the home's comfort and overall appeal With Energy Star Certification and tasteful design exuding throughout, this home offers both luxury and efficiency. Picture sun-kissed mornings and cozy evenings in the sunroom and deck. While our standard specifications are exceptional, we invite you to explore our gorgeous Design Center in Newmarket, where you can personalize your home with a wide range of upgrades. Conveniently located near major roadways and shopping, this home blends tranquility with convenience.
Active under contract
$1,080,000
Lot 42 Baker Road, Wells, ME 04090
4beds
3,002sqft
Single Family Residence
Built in 2027
0.62 Acres Lot
$-- Zestimate®
$360/sqft
$33/mo HOA
What's special
Cozy gas fireplaceTasteful design exuding throughoutWelcoming foyerFour-bedroom open concept planSpacious great roomThree additional bedroomsLuxurious primary suite
- 110 days
- 8
- 0
Zillow last checked:
Listing updated:
Listed by:
The Gove Group Real Estate, LLC
Source: Maine Listings,MLS#: 1664629
Facts & features
Interior
Bedrooms & bathrooms
- Bedrooms: 4
- Bathrooms: 3
- Full bathrooms: 2
- 1/2 bathrooms: 1
Primary bedroom
- Features: Walk-In Closet(s)
- Level: Second
- Area: 324.7 Square Feet
- Dimensions: 17 x 19.1
Bedroom 2
- Level: Second
- Area: 181.93 Square Feet
- Dimensions: 16.39 x 11.1
Bedroom 3
- Level: Second
- Area: 181.93 Square Feet
- Dimensions: 16.39 x 11.1
Bedroom 4
- Level: Second
- Area: 228.62 Square Feet
- Dimensions: 14.2 x 16.1
Kitchen
- Features: Eat-in Kitchen, Kitchen Island
- Level: First
- Area: 343.98 Square Feet
- Dimensions: 23.4 x 14.7
Laundry
- Level: Second
- Area: 40.32 Square Feet
- Dimensions: 7.2 x 5.6
Living room
- Features: Gas Fireplace
- Level: First
- Area: 450.64 Square Feet
- Dimensions: 17.2 x 26.2
Mud room
- Level: First
- Area: 42.12 Square Feet
- Dimensions: 7.8 x 5.4
Sunroom
- Level: First
- Area: 204 Square Feet
- Dimensions: 15 x 13.6
Heating
- Forced Air, Zoned
Cooling
- Central Air
Appliances
- Included: Dishwasher, Microwave, Electric Range
Features
- Pantry, Primary Bedroom w/Bath
- Flooring: Carpet, Tile, Wood
- Basement: Bulkhead,Full,Unfinished
- Number of fireplaces: 1
Interior area
- Total structure area: 3,002
- Total interior livable area: 3,002 sqft
- Finished area above ground: 3,002
- Finished area below ground: 0
Property
Parking
- Total spaces: 2
- Parking features: Paved, 1 - 4 Spaces
- Attached garage spaces: 2
Features
- Patio & porch: Deck, Porch
Lot
- Size: 0.62 Acres
- Features: Cul-De-Sac
Details
- Zoning: res
Construction
Type & style
- Home type: SingleFamily
- Architectural style: Bungalow
- Property subtype: Single Family Residence
Materials
- Wood Frame, Vinyl Siding
- Foundation: Poured Concrete
- Roof: Shingle
Condition
- Year built: 2027
Utilities & green energy
- Electric: Circuit Breakers
- Sewer: Private Sewer
- Water: Private
Green energy
- Energy efficient items: Water Heater, Thermostat, HVAC
- Water conservation: Low Flow Commode, Low-Flow Fixtures
Community & HOA
Community
- Subdivision: The Glen at Grand Trail
HOA
- Has HOA: Yes
- HOA fee: $400 annually
Location
- Region: Wells
Financial & listing details
- Price per square foot: $360/sqft
- Annual tax amount: $1
- Date on market: 5/29/2026
- Road surface type: Paved
Estimated market value
Not available
Estimated sales range
Not available
Not available
Price history
| Date | Event | Price |
|---|---|---|
| 7/1/2026 | Contingent | $1,080,000$360/sqft |
Source:  Maine Listings #1664629 Report a problem Maine Listings #1664629 Report a problem | ||
| 5/29/2026 | Listed for sale | $1,080,000+18%$360/sqft |
Source: Maine Listings #1664629 Report a problem | ||
| 5/1/2026 | Listing removed | $915,000$305/sqft |
Source: Maine Listings #1641020 Report a problem | ||
| 10/16/2025 | Listed for sale | $915,000+2.8%$305/sqft |
Source:  PrimeMLS #5066026 Report a problem PrimeMLS #5066026 Report a problem | ||
| 7/8/2025 | Listing removed | $890,000$296/sqft |
Source: PrimeMLS #5032550 Report a problem | ||
| 3/18/2025 | Listed for sale | $890,000$296/sqft |
Source: PrimeMLS #5032550 Report a problem | ||
Public tax history
Tax history is unavailable.
Monthly payment
Est. payment
Payment breakdown
Explore the cost of this home by adjusting the details. Changes won't be saved.Climate risks
Neighborhood: 04090
Similar homes
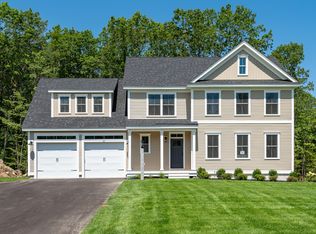
- $944,9003 bd2 ba1.9k sqftLot 40 Baker Road #40, Wells, ME 04090Active
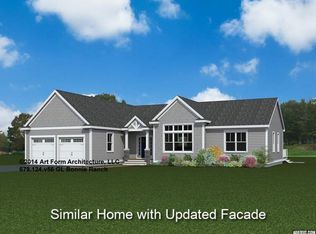 MLS ID #5109970, Charlene Macdonald, The Gove Group Real Estate, LLC. PrimeMLS
 - $975,0004 bd3 ba2.4k sqftLot 43 Baker Road #43, Wells, ME 04090Active
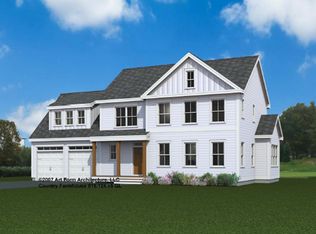 MLS ID #5105938, Charlene Macdonald, The Gove Group Real Estate, LLC. PrimeMLS
 - $980,0004 bd4 ba2.5k sqftLot 36 Baker Road #36, Wells, ME 04090Active
 MLS ID #5105936, Charlene Macdonald, The Gove Group Real Estate, LLC. PrimeMLS
 - $855,0003 bd3 ba1.8k sqftLot 45 Baker Road #45, Wells, ME 04090Active
 MLS ID #5105935, Charlene Macdonald, The Gove Group Real Estate, LLC. PrimeMLS
 - $1,100,0003 bd4 ba3.3k sqft120 Rabbit Run, Wells, ME 04090Active
 MLS ID #1674501, Realty ONE Group Next Level. Maine Listings
 - $1,195,0004 bd3 ba2.5k sqft3 Bobolink Lane, Wells, ME 04090ActiveMLS ID #1674391, Better Homes & Gardens Real Estate/The Masiello Group. Maine Listings
- $1,100,0004 bd3 ba2.9k sqft25 Kingsbury Lane, Kennebunk, ME 04043ActiveMLS ID #1679955, Portside Real Estate Group. Maine Listings
- $1,395,0004 bd3 ba3.2k sqft223 Chick Crossing Road, Wells, ME 04090ActiveMLS ID #1654798, Keller Williams Realty. Maine Listings
- $990,0004 bd3 ba2.6k sqft13 Tranquility Drive #20, Kennebunk, ME 04043ActiveMLS ID #1677281, The Gove Group Real Estate, LLC. Maine Listings
- $975,0004 bd4 ba2.5k sqft21 Cascade Circle #21, Kennebunk, ME 04043ActiveMLS ID #1673325, The Gove Group Real Estate, LLC. Maine Listings
- $599,9003 bd3 ba1.9k sqft55 Pine Hill Cemetery Road, Wells, ME 04090ActiveMLS ID #1658923, EXP Realty. Maine Listings
- $759,9903 bd3 ba1.8k sqftLot 17 Rolling Woods Lane, Wells, ME 04090ActiveMLS ID #1673961, Better Homes & Gardens Real Estate/The Masiello Group. Maine Listings
- $1,175,0004 bd3 ba3.3k sqft5 Taylor Lane, Kennebunk, ME 04043ActiveMLS ID #1663867, Kennebunk Beach Realty. Maine Listings
- $1,150,0004 bd4 ba3.2k sqft15 Hamden Place Road, Arundel, ME 04046ActiveMLS ID #1674663, Portside Real Estate Group. Maine Listings
- $725,0003 bd3 ba1.8k sqft88 Windward Pointe Drive #88, Wells, ME 04090ActiveMLS ID #1674233, RE/MAX Shoreline. Maine Listings
- $1,295,0003 bd4 ba3.9k sqft11 Darcys Run, Arundel, ME 04046ActiveMLS ID #1680000, Waypoint Brokers Collective. Maine Listings
