Looking for a Kennebunk home where you can settle in, enjoy the outdoors, and make the most of the Maine lifestyle? Welcome to 36 Quail Run. This 4-bedroom, 2.5-bath home offers 2,852 square feet of living space in a peaceful neighborhood setting, with the updates and amenities that make everyday living easy and enjoyable. Inside, you'll find a spacious and inviting layout complemented by several recent upgrades. Enjoy the comfort of radiant floor heating on the first floor, a beautifully updated kitchen, and heat pumps for added year-round efficiency and comfort. New carpeting in the primary suite adds an extra touch of warmth to this comfortable retreat. Step outside and discover what makes this home truly special. The backyard is your own private retreat, complete with an in-ground pool and hot tub—perfect for summer days, evening gatherings, and relaxing at home. An irrigation system makes maintaining the grounds easier, while the two-car garage provides convenient parking and storage. Located close to Kennebunk's shops, restaurants, beaches, and recreation, 36 Quail Run offers the space, comfort, and outdoor lifestyle you've been looking for. Come see all this special property has to provide.
Coming soon / no show
$1,050,000
36 Quail Run, Kennebunk, ME 04043
4beds
2,852sqft
Single Family Residence
Built in 2007
0.48 Acres Lot
$-- Zestimate®
$368/sqft
$-- HOA
What's special
- 16 hours
- 114
- 5
Zillow last checked:
Listing updated:
Listed by:
Keller Williams Realty
Source: Maine Listings,MLS#: 1682281
Facts & features
Interior
Bedrooms & bathrooms
- Bedrooms: 4
- Bathrooms: 3
- Full bathrooms: 2
- 1/2 bathrooms: 1
Primary bedroom
- Level: Second
Bedroom 1
- Level: Second
Bedroom 2
- Level: Second
Bedroom 3
- Level: Second
Dining room
- Level: First
Kitchen
- Level: First
Laundry
- Level: Second
Living room
- Level: First
Heating
- Forced Air, Heat Pump, Zoned, Radiant, Pellet Stove
Cooling
- Central Air, Heat Pump
Appliances
- Included: Cooktop, Dishwasher, Dryer, Microwave, Refrigerator, Wall Oven, Washer
Features
- Walk-In Closet(s)
- Flooring: Carpet, Tile, Hardwood
- Basement: Interior Entry,Full,Unfinished
- Number of fireplaces: 1
Interior area
- Total structure area: 2,852
- Total interior livable area: 2,852 sqft
- Finished area above ground: 2,852
- Finished area below ground: 0
Property
Parking
- Total spaces: 2
- Parking features: Paved, 1 - 4 Spaces
- Garage spaces: 2
Features
- Patio & porch: Deck, Patio, Porch
- Has private pool: Yes
- Has spa: Yes
Lot
- Size: 0.48 Acres
- Features: Irrigation System, Near Shopping, Near Town, Neighborhood, Cul-De-Sac, Level, Open Lot, Sidewalks, Landscaped
Details
- Additional structures: Outbuilding
- Parcel number: KENBM050L084
- Zoning: VR
- Other equipment: Central Vacuum
Construction
Type & style
- Home type: SingleFamily
- Architectural style: Colonial
- Property subtype: Single Family Residence
Materials
- Wood Frame, Vinyl Siding
- Foundation: Poured Concrete
- Roof: Shingle
Condition
- Year built: 2007
Utilities & green energy
- Electric: Circuit Breakers, Underground
- Sewer: Public Sewer
- Water: Public
Community & HOA
Location
- Region: Kennebunk
Financial & listing details
- Price per square foot: $368/sqft
- Tax assessed value: $574,500
- Annual tax amount: $9,576
- Date on market: 9/28/2026
- Road surface type: Paved
Estimated market value
Not available
Estimated sales range
Not available
Not available
Price history
Price history is unavailable.
Public tax history
| Year | Property taxes | Tax assessment |
|---|---|---|
| 2024 | $9,738 +5.6% | $574,500 |
| 2023 | $9,221 +9.9% | $574,500 |
| 2022 | $8,388 +8.8% | $574,500 +6.2% |
| 2021 | $7,712 +0.7% | $541,200 |
| 2020 | $7,658 +2.9% | $541,200 |
| 2019 | $7,442 +4.8% | $541,200 +33.3% |
| 2018 | $7,103 +5.7% | $405,900 |
| 2017 | $6,718 +4.1% | $405,900 |
| 2016 | $6,454 +6.4% | $405,900 |
| 2015 | $6,065 +2.7% | $405,900 |
| 2014 | $5,906 -2.7% | $405,900 |
| 2013 | $6,068 +3.8% | $405,900 |
| 2012 | $5,845 | $405,900 |
| 2011 | $5,845 +3.2% | $405,900 |
| 2009 | $5,662 +7.6% | $405,900 +6.8% |
| 2008 | $5,262 +407.9% | $379,900 +316.1% |
| 2005 | $1,036 | $91,300 |
Find assessor info on the county website
Monthly payment
Est. payment
Payment breakdown
Explore the cost of this home by adjusting the details. Changes won't be saved.Climate risks
Neighborhood: 04043
Similar homes
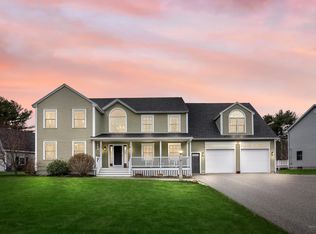
- $999,5003 bd3 ba3.2k sqft34 Storer Street, Kennebunk, ME 04043Active
 MLS ID #1681470, OceanView Properties. Maine Listings
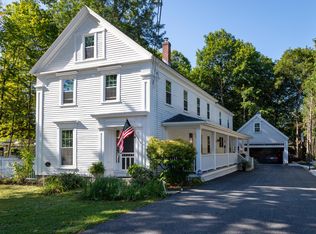
 - $880,0003 bd3 ba3.2k sqft22 Kingsbury Lane, Kennebunk, ME 04043Active
 MLS ID #1681894, Better Homes and Gardens Real Estate/The Masiello Group. Maine Listings
 - $949,0004 bd3 ba3.3k sqft2 Beacon Street, Kennebunk, ME 04043Active
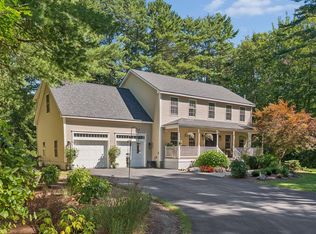 MLS ID #1673530, Pack Maynard and Associates. Maine Listings
 - $985,0003 bd2 ba2k sqft38 Maguire Road, Kennebunk, ME 04043Active
 MLS ID #1681072, Pack Maynard and Associates. Maine Listings
 - $899,0004 bd3 ba2.8k sqft9 Fen Way, Kennebunk, ME 04043ActiveMLS ID #1668684, Pack Maynard and Associates. Maine Listings
- $1,100,0004 bd3 ba2.9k sqft25 Kingsbury Lane, Kennebunk, ME 04043ActiveMLS ID #1679955, Portside Real Estate Group. Maine Listings
- $950,0003 bd3 ba1.4k sqft8 Woodland Avenue #3, Kennebunk, ME 04043ActiveMLS ID #1682295, Pack Maynard and Associates. Maine Listings
- $775,0001 bd2 ba2.2k sqft2 Plummer Lane, Kennebunk, ME 04043ActiveMLS ID #1682124, Kennebunk Beach Realty. Maine Listings
- $1,325,0004 bd2 ba2.2k sqft9 Arioch Way, Kennebunk, ME 04043ActiveMLS ID #1674229, Pack Maynard and Associates. Maine Listings
- $1,399,0004 bd3 ba2.4k sqft86 Old Port Road, Kennebunk, ME 04043ActiveMLS ID #1681734, The Aland Realty Group. Maine Listings
- $989,0003 bd2 ba2.5k sqft9 Summer Street, Kennebunk, ME 04043ActiveMLS ID #1657018, Pack Maynard and Associates. Maine Listings
- $1,199,0004 bd3 ba2.5k sqft8 Salvato Lane, Kennebunk, ME 04043ActiveMLS ID #1680777, Dan Anderson Real Estate, Inc.. Maine Listings
- $950,0003 bd3 ba2.1k sqft27 Sycamore Lane #1, Kennebunk, ME 04043ActiveMLS ID #1670984, Maine Real Estate Co. Maine Listings
- $1,050,0005 bd4 ba2.8k sqft15 Casey Lane, Kennebunk, ME 04043ActiveMLS ID #1670150, Legacy Properties Sotheby's International Realty. Maine Listings
- $849,9004 bd3 ba2.7k sqft3 Hardwood Lane, Kennebunk, ME 04043ActiveMLS ID #1675820, EXP Realty. Maine Listings
- $1,090,0004 bd3 ba3.3k sqft5 Taylor Lane, Kennebunk, ME 04043ActiveMLS ID #1663867, Kennebunk Beach Realty. Maine Listings
- $590,0003 bd3 ba1.7k sqft60 Stratford Place #60, Kennebunk, ME 04043ActiveMLS ID #1681380, Century 21 North East. Maine Listings
- $539,9003 bd3 ba1.8k sqft14 Nottingham Court #39, Kennebunk, ME 04043ActiveMLS ID #1681615, Keller Williams Realty. Maine Listings
