Enjoy the perfect balance of privacy, spacious living, and exceptional versatility at 17 Portage Way in Kennebunk. Situated on approximately 2 acres at the end of a quiet cul-de-sac, this inviting property backs up to 12 acres of open space and offers a deeded right-of-way to the scenic Mousam River, creating a peaceful setting in natural beauty.
The main home features 3 bedrooms and 3 full bathrooms, with an updated chef's kitchen and cozy propane stove in the living room, perfect for curling up on a winter's night. Upstairs, you'll find an expansive primary suite offering an abundance of space and endless possibilities for a home office, cozy sitting area, reading nook, or private sanctuary. The home is complemented by an attached one-bedroom apartment with its own private entrance, a beautifully upgraded new kitchen and private outdoor space. The apartment offers exceptional flexibility for multi-generational living, guests, or potential rental income, while providing the comfort and independence of a separate residence.
Your own backyard oasis awaits, complete with a stunning in-ground swimming pool and surrounding patio, ideal for summer gatherings, outdoor entertaining, or simply relaxing in the privacy of your own retreat. The generous fenced-in yard provides ample space to enjoy the outdoors, while the adjoining open space enhances the property's peaceful, natural setting.
Conveniently located near Kennebunk's charming downtown, local restaurants, shopping, and beautiful Kennebunk beaches, 17 Portage Way offers an appealing combination of privacy, flexibility, and location. A special opportunity to enjoy the very best of Southern Maine living! Open House Saturday 11/14 10:00-12:00 & Sunday 11/15 10:00-12:00
Active
$699,000
17 Portage Way, Kennebunk, ME 04043
4beds
2,472sqft
Single Family Residence
Built in 1990
2 Acres Lot
$-- Zestimate®
$283/sqft
$-- HOA
What's special
Generous fenced-in yardSpacious livingStunning in-ground swimming poolSurrounding patioExpansive primary suiteAdjoining open space
- 1 hour
- 263
- 42
Zillow last checked:
Listing updated:
Listed by:
Pack Maynard and Associates
Source: Maine Listings,MLS#: 1687611
Facts & features
Interior
Bedrooms & bathrooms
- Bedrooms: 4
- Bathrooms: 4
- Full bathrooms: 4
Primary bedroom
- Features: Cathedral Ceiling(s), Closet, Full Bath, Skylight
- Level: Second
Bedroom 1
- Features: Closet
- Level: First
Bedroom 2
- Level: First
Bedroom 3
- Features: Closet
- Level: Second
Dining room
- Level: First
Kitchen
- Features: Breakfast Nook, Eat-in Kitchen
- Level: First
Kitchen
- Features: Pantry
- Level: First
Living room
- Features: Heat Stove
- Level: First
Mud room
- Level: First
Office
- Features: Closet, Skylight
- Level: Second
Heating
- Baseboard, Hot Water
Cooling
- None
Appliances
- Included: Dishwasher, Dryer, Electric Range, Gas Range, Refrigerator, Washer
Features
- 1st Floor Bedroom, 1st Floor Primary Bedroom w/Bath, In-Law Floorplan, Pantry, Shower, Storage, Primary Bedroom w/Bath
- Flooring: Carpet, Laminate, Tile, Wood
- Basement: Bulkhead,Interior Entry,Full,Unfinished
- Has fireplace: No
Interior area
- Total structure area: 2,472
- Total interior livable area: 2,472 sqft
- Finished area above ground: 2,472
- Finished area below ground: 0
Property
Parking
- Parking features: Paved, 5 - 10 Spaces, On Site, Off Street
Features
- Patio & porch: Deck, Patio
- Has private pool: Yes
- Has view: Yes
- View description: Scenic, Trees/Woods
Lot
- Size: 2 Acres
- Features: Abuts Conservation, Near Country Club, Near Public Beach, Near Shopping, Near Town, Neighborhood, Cul-De-Sac, Open Lot, Landscaped, Wooded
Details
- Additional structures: Shed(s)
- Parcel number: KENBM004L090
- Zoning: Rural Residential
- Other equipment: Internet Access Available
Construction
Type & style
- Home type: SingleFamily
- Architectural style: Cape Cod
- Property subtype: Single Family Residence
Materials
- Wood Frame, Wood Siding
- Foundation: Poured Concrete
- Roof: Shingle
Condition
- Year built: 1990
Utilities & green energy
- Electric: Circuit Breakers
- Sewer: Private Sewer, Septic Design Available, Septic Tank
- Water: Private, Well
Green energy
- Energy efficient items: Ceiling Fans
Community & HOA
Community
- Security: Air Radon Mitigation System
Location
- Region: Kennebunk
Financial & listing details
- Price per square foot: $283/sqft
- Tax assessed value: $336,700
- Annual tax amount: $6,520
- Date on market: 11/12/2026
- Road surface type: Paved
Estimated market value
Not available
Estimated sales range
Not available
Not available
Price history
| Date | Event | Price |
|---|---|---|
| 11/12/2026 | Listed for sale | $699,000+47.2%$283/sqft |
Source:  Maine Listings #1687611 Report a problem | ||
| 9/4/2020 | Sold | $475,000+5.6%$192/sqft |
Source: Maine Listings #1461560 Report a problem | ||
| 7/23/2020 | Listed for sale | $450,000+69.8%$182/sqft |
Source: Regency Realty Group #1461675 Report a problem | ||
| 2/24/2017 | Sold | $265,000-3.6%$107/sqft |
Source: Maine Listings #1290863 Report a problem | ||
| 12/16/2016 | Listed for sale | $275,000+5.8%$111/sqft |
Source: Downeast Realty, Inc. #1290863 Report a problem | ||
| 7/26/2013 | Sold | $260,000-3.3%$105/sqft |
Source: Maine Listings #1075550 Report a problem | ||
| 10/27/2012 | Price change | $269,000-3.6%$109/sqft |
Source: Owner Report a problem | ||
| 8/30/2012 | Price change | $279,000-1.8%$113/sqft |
Source: ANDREWSMILLIGAN real estate company #1057941 Report a problem | ||
| 7/26/2012 | Price change | $284,000-1.7%$115/sqft |
Source: ANDREWSMILLIGAN real estate company #1057941 Report a problem | ||
| 6/16/2012 | Listed for sale | $289,000$117/sqft |
Source: ANDREWSMILLIGAN real estate company #1057941 Report a problem | ||
Public tax history
| Year | Property taxes | Tax assessment |
|---|---|---|
| 2024 | $5,707 +5.6% | $336,700 |
| 2023 | $5,404 +9.9% | $336,700 |
| 2022 | $4,916 +2.5% | $336,700 |
| 2021 | $4,798 +0.7% | $336,700 |
| 2020 | $4,764 +2.9% | $336,700 |
| 2019 | $4,630 +4.8% | $336,700 +33.3% |
| 2018 | $4,419 +5.8% | $252,500 +0.1% |
| 2017 | $4,176 +4.1% | $252,300 |
| 2016 | $4,012 +3.9% | $252,300 |
| 2015 | $3,860 +2.7% | $252,300 |
| 2014 | $3,759 -0.3% | $252,300 |
| 2013 | $3,772 +1.9% | $252,300 -1.9% |
| 2012 | $3,702 | $257,100 |
| 2011 | $3,702 +3.2% | $257,100 |
| 2009 | $3,587 +0.7% | $257,100 |
| 2008 | $3,561 +27.5% | $257,100 +4.5% |
| 2005 | $2,792 | $246,000 |
Find assessor info on the county website
Monthly payment
Est. payment
Payment breakdown
Explore the cost of this home by adjusting the details. Changes won't be saved.Climate risks
Neighborhood: 04043


Similar homes
- $674,9003 bd3 ba1.8k sqft5 American Way, Kennebunk, ME 04043Active
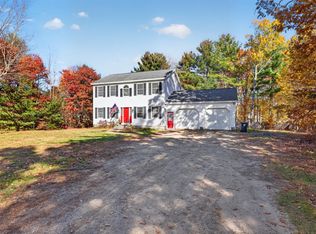
 MLS ID #1685963, Coldwell Banker Realty. Maine Listings
- $610,0003 bd2 ba1.3k sqft568 Alfred Road, Kennebunk, ME 04043Active
 MLS ID #1682670, Better Homes & Gardens Real Estate/The Masiello Group. Maine Listings
- $687,5003 bd2 ba1.8k sqft4 Penny Lane, Kennebunk, ME 04043Active
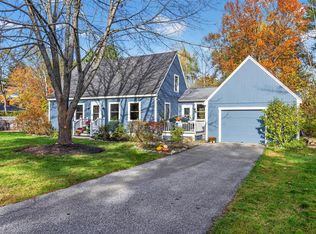 MLS ID #1685344, Lighthouse Real Estate Group. Maine Listings
- $865,0004 bd3 ba2.8k sqft5 Colonial Drive, Kennebunk, ME 04043Active
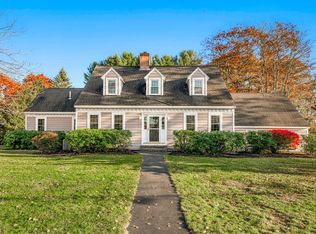 MLS ID #1686708, Landvest, Inc.. Maine Listings
- $699,9004 bd4 ba2.7k sqft73 Mckenzie Way, Lyman, ME 04002ActiveMLS ID #1686879, Anchor Real Estate. Maine Listings
- $754,9003 bd3 ba2k sqft2 Mothers Way, Kennebunk, ME 04043ActiveMLS ID #1668552, Keller Williams Coastal and Lakes & Mountains Realty. Maine Listings
- $820,0004 bd3 ba2.7k sqft32 Mousam Ridge Road, Kennebunk, ME 04043ActiveMLS ID #1685750, Coldwell Banker Realty. Maine Listings
- $889,0003 bd3 ba2.2k sqft13 Mabry Lane, Kennebunk, ME 04043ActiveMLS ID #1683308, PO-GO REALTY. Maine Listings
- $629,0003 bd4 ba3.4k sqft12 Hill Top Drive, Arundel, ME 04046ActiveMLS ID #1687039, Your Real Estate Company. Maine Listings
- $489,0003 bd2 ba1.3k sqft18 Littlefield Drive, Kennebunk, ME 04043ActiveMLS ID #1676435, RE/MAX Coastal. Maine Listings
- $385,0004 bd2 ba1.3k sqft576 Alfred Road, Kennebunk, ME 04043ActiveMLS ID #1676659, Lighthouse Real Estate Group. Maine Listings
- $605,0003 bd3 ba1.8k sqft82 Plymouth Grove Drive #20, Kennebunk, ME 04043ActiveMLS ID #1682814, The Aland Realty Group. Maine Listings
- $775,0004 bd3 ba2.7k sqft3 Hardwood Lane, Kennebunk, ME 04043ActiveMLS ID #1686945, Legacy Properties Sotheby's International Realty. Maine Listings
- $739,0003 bd3 ba2.2k sqft43 Chamberlain Way #43, Kennebunk, ME 04043ActiveMLS ID #1679758, Coldwell Banker Realty. Maine Listings
- $500,0003 bd1 ba1.3k sqft4 Tanglewood Drive, Kennebunk, ME 04043ActiveMLS ID #1678071, Portside Real Estate Group. Maine Listings
- $765,0003 bd3 ba2.3k sqft73 Clearview Drive, Arundel, ME 04046ActiveMLS ID #1685571, Coldwell Banker Realty. Maine Listings
- $595,0003 bd3 ba2.1k sqft11 Sterling Drive #11, Kennebunk, ME 04043ActiveMLS ID #1674334, Kennebunk Beach Realty. Maine Listings
- $749,9004 bd4 ba2.9k sqft77 Mckenzie Way, Lyman, ME 04002ActiveMLS ID #1682146, Real Estate 2000 ME/NH. Maine Listings
- $599,9994 bd3 ba2k sqft251 Poor Farm Road, Lyman, ME 04002ActiveMLS ID #1685055, Keller Williams Realty. Maine Listings
