An in-town cutie with so much to love! Set on a quiet, tree-lined street close to all Kennebunk has to offer, this charming 1993 Cape Cod features 3 bedrooms, 2 full baths, and 1,834 square feet of living space. A first-floor bedroom offers flexibility, while an addition connecting the kitchen and oversized one-car garage provides a welcoming spot for a den, home office, or favorite gathering space. An existing heat-stove hookup offers the opportunity to add a propane stove for extra coziness. A full basement provides ample space for storage, hobbies, or a workshop. Outside, beautiful landscaping surrounds a side-yard patio and firepit, creating an inviting place to unwind after a day at the beach. An RV electrical hookup adds convenience, and Airbnb potential offers additional possibilities, subject to town requirements. Only 3.6 miles to Dock Square and the beaches, this sweet Cape combines a peaceful neighborhood setting with easy access to the coastal attractions that make this area so special!
Active
$687,500
4 Penny Lane, Kennebunk, ME 04043
3beds
1,834sqft
Single Family Residence
Built in 1993
0.6 Acres Lot
$-- Zestimate®
$375/sqft
$-- HOA
What's special
Beautiful landscapingSide-yard patio and firepitFirst-floor bedroom offers flexibilityQuiet tree-lined street
- 11 days
- 1,553
- 104
Likely to sell faster than
Zillow last checked:
Listing updated:
Listed by:
Lighthouse Real Estate Group
Source: Maine Listings,MLS#: 1685344
Facts & features
Interior
Bedrooms & bathrooms
- Bedrooms: 3
- Bathrooms: 2
- Full bathrooms: 2
Primary bedroom
- Level: First
- Area: 195 Square Feet
- Dimensions: 15 x 13
Bedroom 1
- Features: Walk-In Closet(s)
- Level: Second
- Area: 180 Square Feet
- Dimensions: 15 x 12
Bedroom 2
- Level: Second
- Area: 156 Square Feet
- Dimensions: 13 x 12
Den
- Features: Cathedral Ceiling(s)
- Level: First
Dining room
- Features: Dining Area
- Level: First
- Area: 144 Square Feet
- Dimensions: 12 x 12
Kitchen
- Features: Eat-in Kitchen
- Level: First
- Area: 156 Square Feet
- Dimensions: 13 x 12
Living room
- Level: First
- Area: 228 Square Feet
- Dimensions: 19 x 12
Heating
- Baseboard, Direct Vent Furnace
Cooling
- None, Wall Unit(s)
Appliances
- Included: Dishwasher, Disposal, Dryer, Microwave, Electric Range, Refrigerator, Washer
Features
- 1st Floor Bedroom, Bathtub, Shower
- Flooring: Tile, Vinyl, Wood
- Windows: Double Pane Windows
- Basement: Bulkhead,Interior Entry,Full
- Has fireplace: No
Interior area
- Total structure area: 1,834
- Total interior livable area: 1,834 sqft
- Finished area above ground: 1,834
- Finished area below ground: 0
Video & virtual tour
Property
Parking
- Total spaces: 1
- Parking features: Paved, 1 - 4 Spaces, Detached, Storage
- Attached garage spaces: 1
Features
- Patio & porch: Deck, Patio
- Has view: Yes
- View description: Trees/Woods
Lot
- Size: 0.6 Acres
- Features: City Lot, Near Golf Course, Near Turnpike/Interstate, Near Town, Neighborhood, Level
Details
- Parcel number: KENBM043L093
- Zoning: VR
Construction
Type & style
- Home type: SingleFamily
- Architectural style: Cape Cod
- Property subtype: Single Family Residence
Materials
- Wood Frame, Clapboard
- Foundation: Poured Concrete
- Roof: Shingle
Condition
- Year built: 1993
Utilities & green energy
- Electric: Circuit Breakers
- Sewer: Public Sewer
- Water: Well
Community & HOA
Location
- Region: Kennebunk
Financial & listing details
- Price per square foot: $375/sqft
- Tax assessed value: $290,900
- Annual tax amount: $5,589
- Date on market: 10/22/2026
- Road surface type: Paved
Estimated market value
Not available
Estimated sales range
Not available
Not available
Price history
| Date | Event | Price |
|---|---|---|
| 10/22/2026 | Listed for sale | $687,500+183.5%$375/sqft |
Source:  Maine Listings #1685344 Report a problem | ||
| 12/3/2004 | Sold | $242,500$132/sqft |
Source: Agent Provided Report a problem | ||
Public tax history
| Year | Property taxes | Tax assessment |
|---|---|---|
| 2024 | $4,931 +5.6% | $290,900 |
| 2023 | $4,669 +9.9% | $290,900 |
| 2022 | $4,247 +2.5% | $290,900 |
| 2021 | $4,145 +0.7% | $290,900 |
| 2020 | $4,116 +2.9% | $290,900 |
| 2019 | $4,000 +4.8% | $290,900 +33.4% |
| 2018 | $3,817 +5.7% | $218,100 |
| 2017 | $3,610 +4.1% | $218,100 |
| 2016 | $3,468 +8.7% | $218,100 |
| 2015 | $3,192 +2.7% | $218,100 |
| 2014 | $3,108 -4.7% | $218,100 |
| 2013 | $3,261 +3.8% | $218,100 |
| 2012 | $3,141 | $218,100 |
| 2011 | $3,141 +3.3% | $218,100 |
| 2009 | $3,042 +0.7% | $218,100 |
| 2008 | $3,021 +30.6% | $218,100 +7% |
| 2005 | $2,313 | $203,800 |
Find assessor info on the county website
Monthly payment
Est. payment
Payment breakdown
Explore the cost of this home by adjusting the details. Changes won't be saved.Climate risks
Neighborhood: 04043


Similar homes
- $690,0003 bd3 ba1.8k sqft5 American Way, Kennebunk, ME 04043Active
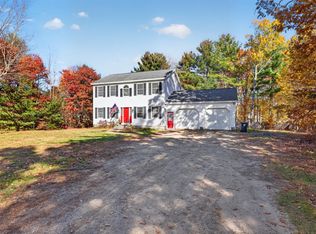
 MLS ID #1685963, Coldwell Banker Realty. Maine Listings
- $579,9003 bd1 ba1k sqft9 Ridgewood Circle, Kennebunk, ME 04043Active
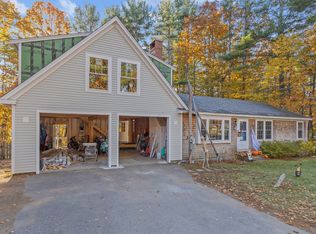 MLS ID #1686194, Keller Williams Realty. Maine Listings
- $774,9003 bd3 ba2k sqft2 Mothers Way, Kennebunk, ME 04043Active
 MLS ID #1668552, Keller Williams Coastal and Lakes & Mountains Realty. Maine Listings
- $615,0003 bd3 ba1.8k sqft82 Plymouth Grove Drive #20, Kennebunk, ME 04043Active
 MLS ID #1682814, The Aland Realty Group. Maine Listings
- $739,0003 bd3 ba2.2k sqft43 Chamberlain Way #43, Kennebunk, ME 04043ActiveMLS ID #1679758, Coldwell Banker Realty. Maine Listings
- $850,0004 bd3 ba2.7k sqft32 Mousam Ridge Road, Kennebunk, ME 04043ActiveMLS ID #1685750, Coldwell Banker Realty. Maine Listings
- $872,0003 bd3 ba1.9k sqft7 Mere Lane, Kennebunk, ME 04043ActiveMLS ID #1684070, Pack Maynard and Associates. Maine Listings
- $485,0002 bd2 ba1.4k sqft47 Farragut Way #47, Kennebunk, ME 04043ActiveMLS ID #1685905, Coldwell Banker Realty. Maine Listings
- $599,0003 bd2 ba1.6k sqft7 Portage Way, Kennebunk, ME 04043ActiveMLS ID #1683126, Realty Sales Inc. Maine Listings
- $554,0004 bd2 ba1.3k sqft16 Boundary Way, Kennebunk, ME 04043ActiveMLS ID #1683621, Maine Real Estate Co. Maine Listings
- $759,0003 bd3 ba1.9k sqft3 Chestnut Lane, Kennebunk, ME 04043ActiveMLS ID #1662817, Pack Maynard and Associates. Maine Listings
- $575,0003 bd3 ba1.6k sqft17 Cambridge Court #17, Kennebunk, ME 04043ActiveMLS ID #1680738, Lighthouse Real Estate Group. Maine Listings
- $610,0003 bd2 ba1.3k sqft568 Alfred Road, Kennebunk, ME 04043ActiveMLS ID #1682670, Better Homes & Gardens Real Estate/The Masiello Group. Maine Listings
- $619,9004 bd2 ba1.5k sqft849 Limerick Road, Arundel, ME 04046ActiveMLS ID #1686073, Maine Community Real Estate. Maine Listings
- $595,0003 bd3 ba2.1k sqft11 Sterling Drive #11, Kennebunk, ME 04043ActiveMLS ID #1674334, Kennebunk Beach Realty. Maine Listings
- $549,0003 bd3 ba1.7k sqft11 Moncton Court #4, Kennebunk, ME 04043ActiveMLS ID #1682898, Lighthouse Real Estate Group. Maine Listings
- $825,0003 bd2 ba2.5k sqft1 Apple Lane, Kennebunk, ME 04043ActiveMLS ID #1683718, New Space Real Estate, LLC. Maine Listings
- $550,0003 bd2 ba2k sqft17 & 22 MG Lane, Arundel, ME 04046ActiveMLS ID #1685933, RE/MAX Realty One. Maine Listings
- $775,0003 bd2 ba2.4k sqft22 Middlebrook Drive, Arundel, ME 04046ActiveMLS ID #1685052, Coldwell Banker Realty. Maine Listings
- $785,0003 bd3 ba2.3k sqft73 Clearview Drive, Arundel, ME 04046ActiveMLS ID #1685571, Coldwell Banker Realty. Maine Listings
