Welcome to 849 Limerick Road! Beautifully updated and move-in ready, this Arundel home offers an impressive list of recent improvements and a fantastic setting overlooking the 9th hole of the golf course. The renovated kitchen features new cabinetry, granite countertops, a spacious center island with seating, and updated flooring. Additional improvements include new high-quality vinyl siding, updated bathrooms, new first-floor flooring, and a refreshed deck with composite decking and railings. Four newly installed heat pumps provide efficient year-round heating and cooling, with the existing oil heating system offering additional comfort and flexibility. Located in the highly regarded Thornton Academy school district, this property offers the perfect combination of peaceful surroundings and convenience, just minutes from Kennebunk, local beaches, shopping, dining, and major commuter routes. With so many significant updates already completed, this home is ready for its next owners to move right in and enjoy!
Active
$619,900
849 Limerick Road, Arundel, ME 04046
4beds
1,598sqft
Single Family Residence
Built in 1971
0.93 Acres Lot
$603,200 Zestimate®
$388/sqft
$-- HOA
What's special
Renovated kitchenGranite countertopsNew cabinetryUpdated flooringUpdated bathroomsNew first-floor flooringNew high-quality vinyl siding
- 5 days
- 406
- 21
Zillow last checked:
Listing updated:
Listed by:
Maine Community Real Estate
Source: Maine Listings,MLS#: 1686073
Facts & features
Interior
Bedrooms & bathrooms
- Bedrooms: 4
- Bathrooms: 2
- Full bathrooms: 2
Primary bedroom
- Features: Built-in Features, Closet
- Level: Second
Bedroom 1
- Features: Closet
- Level: First
Bedroom 2
- Level: First
Bedroom 3
- Level: Second
Dining room
- Features: Dining Area
- Level: First
Family room
- Features: Wood Burning Fireplace
- Level: First
Kitchen
- Features: Eat-in Kitchen
- Level: First
Heating
- Baseboard, Heat Pump, Hot Water
Cooling
- Heat Pump
Appliances
- Included: Dishwasher, Dryer, Electric Range, Refrigerator, Washer
Features
- 1st Floor Bedroom, Bathtub, Storage
- Flooring: Carpet, Laminate, Wood
- Basement: Doghouse,Interior Entry,Full,Unfinished
- Number of fireplaces: 1
Interior area
- Total structure area: 1,598
- Total interior livable area: 1,598 sqft
- Finished area above ground: 1,598
- Finished area below ground: 0
Video & virtual tour
Property
Parking
- Total spaces: 2
- Parking features: Paved, 1 - 4 Spaces, Garage Door Opener
- Attached garage spaces: 2
Accessibility
- Accessibility features: Level Entry
Features
- Patio & porch: Deck
- Has view: Yes
- View description: Fields, Scenic
Lot
- Size: 0.93 Acres
- Features: Near Golf Course, Near Shopping, Near Turnpike/Interstate, Near Town, Corner Lot, Level, Open Lot
Details
- Additional structures: Outbuilding, Shed(s)
- Parcel number: ARUNM009L056
- Zoning: R-1
- Other equipment: Cable
Construction
Type & style
- Home type: SingleFamily
- Architectural style: Cape Cod
- Property subtype: Single Family Residence
Materials
- Wood Frame, Clapboard, Wood Siding
- Foundation: Slab, Poured Concrete
- Roof: Shingle
Condition
- Year built: 1971
Utilities & green energy
- Electric: On Site, Circuit Breakers
- Sewer: Private Sewer, Septic Tank
- Water: Private, Well
Community & HOA
Location
- Region: Arundel
Financial & listing details
- Price per square foot: $388/sqft
- Tax assessed value: $202,300
- Annual tax amount: $3,427
- Date on market: 10/29/2026
- Electric utility on property: Yes
- Road surface type: Paved
Estimated market value
$603,200
$573,000 - $633,000
$2,557/mo
Price history
| Date | Event | Price |
|---|---|---|
| 10/29/2026 | Listed for sale | $619,900+20.6%$388/sqft |
Source:  Maine Listings #1686073 Report a problem | ||
| 4/5/2024 | Sold | $514,000+2.8%$322/sqft |
Source: Maine Listings #1583188 Report a problem | ||
| 3/6/2024 | Pending sale | $499,995$313/sqft |
Source: Maine Listings #1583188 Report a problem | ||
| 3/1/2024 | Listed for sale | $499,995$313/sqft |
Source: Maine Listings #1583188 Report a problem | ||
| 1/1/2024 | Listing removed | -- |
Source: Maine Listings #1559774 Report a problem | ||
| 8/22/2023 | Price change | $499,995-8.9%$313/sqft |
Source: Maine Listings #1559774 Report a problem | ||
| 7/11/2023 | Price change | $549,000-8.3%$344/sqft |
Source: Maine Listings #1559774 Report a problem | ||
| 6/6/2023 | Price change | $599,000-7.8%$375/sqft |
Source: Maine Listings #1559774 Report a problem | ||
| 5/24/2023 | Listed for sale | $650,000+160%$407/sqft |
Source: Maine Listings #1559774 Report a problem | ||
| 1/20/2015 | Listing removed | $250,000$156/sqft |
Source: Visual Tour #1132635 Report a problem | ||
| 1/4/2015 | Listed for sale | $250,000$156/sqft |
Source: Visual Tour #1132635 Report a problem | ||
| 11/4/2014 | Listing removed | $250,000$156/sqft |
Source: Keller Williams - Greater Portland #1132635 Report a problem | ||
| 5/6/2014 | Listed for sale | $250,000+8.7%$156/sqft |
Source: E to P LLC, dba Keller Williams Realty #1132635 Report a problem | ||
| 10/31/2013 | Price change | $230,000-8%$144/sqft |
Source: Downing Real Estate Agency, Inc. #1113572 Report a problem | ||
| 10/16/2013 | Listed for sale | $250,000+11.1%$156/sqft |
Source: Downing Real Estate Agency, Inc. #1113572 Report a problem | ||
| 10/16/2010 | Listing removed | $225,000-5.9%$141/sqft |
Source: Kennebunk Beach Realty, Inc. #983217 Report a problem | ||
| 7/9/2010 | Listed for sale | $239,000$150/sqft |
Source: Kennebunk Beach Realty, Inc. #983217 Report a problem | ||
Public tax history
| Year | Property taxes | Tax assessment |
|---|---|---|
| 2024 | $3,439 | $202,300 |
| 2023 | $3,439 +0.6% | $202,300 |
| 2022 | $3,419 | $202,300 |
| 2021 | $3,419 | $202,300 |
| 2020 | $3,419 +3.7% | $202,300 |
| 2019 | $3,297 +2.4% | $202,300 |
| 2018 | $3,221 +2.7% | $202,300 |
| 2017 | $3,136 +2.5% | $202,300 |
| 2016 | $3,059 +1.2% | $202,300 |
| 2015 | $3,024 +3.1% | $202,300 |
| 2014 | $2,933 | $202,300 |
| 2013 | $2,933 | $202,300 |
| 2012 | $2,933 +4.6% | $202,300 |
| 2011 | $2,804 +5% | $202,300 |
| 2009 | $2,670 | $202,300 |
| 2008 | $2,670 +15.3% | $202,300 |
| 2006 | $2,316 | $202,300 |
Find assessor info on the county website
Monthly payment
Est. payment
Payment breakdown
Explore the cost of this home by adjusting the details. Changes won't be saved.Climate risks
Neighborhood: 04046
Similar homes
- $550,0003 bd2 ba2k sqft17 & 22 MG Lane, Arundel, ME 04046Active

 MLS ID #1685933, RE/MAX Realty One. Maine Listings
- $785,0003 bd3 ba2.3k sqft73 Clearview Drive, Arundel, ME 04046Active
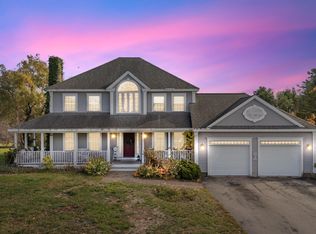 MLS ID #1685571, Coldwell Banker Realty. Maine Listings
- $595,5004 bd2 ba2.1k sqft40 Kayla Drive, Arundel, ME 04046Active
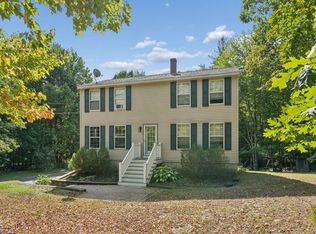 MLS ID #1683605, Better Homes & Gardens Real Estate/The Masiello Group. Maine Listings
- $649,0003 bd2 ba1.4k sqft3 Scouts Way, Arundel, ME 04046Active
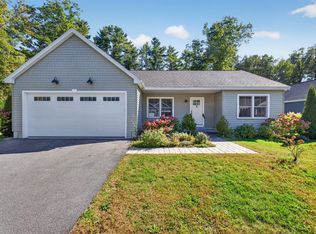 MLS ID #1681993, Lighthouse Real Estate Group. Maine Listings
- $690,0003 bd3 ba1.8k sqft5 American Way, Kennebunk, ME 04043ActiveMLS ID #1685963, Coldwell Banker Realty. Maine Listings
- $610,0003 bd2 ba1.3k sqft568 Alfred Road, Kennebunk, ME 04043ActiveMLS ID #1682670, Better Homes & Gardens Real Estate/The Masiello Group. Maine Listings
- $529,0002 bd2 ba1.2k sqft216 Curtis Road, Arundel, ME 04046ActiveMLS ID #1678493, RE/MAX Realty One. Maine Listings
- $630,0002 bd2 ba1.7k sqft15 Scammen Lane, Arundel, ME 04046ActiveMLS ID #1680987, Real Broker. Maine Listings
- $599,0003 bd2 ba1.6k sqft7 Portage Way, Kennebunk, ME 04043ActiveMLS ID #1683126, Realty Sales Inc. Maine Listings
- $687,5003 bd2 ba1.8k sqft4 Penny Lane, Kennebunk, ME 04043ActiveMLS ID #1685344, Lighthouse Real Estate Group. Maine Listings
- $599,9004 bd3 ba1.8k sqft181 Mast Road, Lyman, ME 04002ActiveMLS ID #1682695, Coldwell Banker Realty. Maine Listings
- $450,0003 bd3 ba1.8k sqft604 Alfred Street, Biddeford, ME 04005ActiveMLS ID #1685117, Coldwell Banker Realty. Maine Listings
- $840,0003 bd3 ba2.3k sqft7 First Light Way, Arundel, ME 04046ActiveMLS ID #1685091, Realty Sales Inc. Maine Listings
- $615,0003 bd3 ba1.8k sqft82 Plymouth Grove Drive #20, Kennebunk, ME 04043ActiveMLS ID #1682814, The Aland Realty Group. Maine Listings
- $458,0002 bd2 ba1k sqft2 Natanis Lane, Arundel, ME 04046ActiveMLS ID #1674499, Coldwell Banker Realty. Maine Listings
- $609,0003 bd3 ba1.6k sqftLot B Bond Street, Biddeford, ME 04005ActiveMLS ID #1685296, Signature Homes Real Estate Group, LLC. Maine Listings
- $525,0004 bd2 ba1.8k sqft25 Wendy Way, Saco, ME 04072ActiveMLS ID #1683674, Town Square Realty Group. Maine Listings
- $650,0003 bd2 ba1.5k sqft50 Parkside Drive, Biddeford, ME 04005ActiveMLS ID #1685423, Mike Eon Associates, Inc.. Maine Listings
- $769,9003 bd3 ba1.8k sqft12 Scouts Way, Arundel, ME 04046ActiveMLS ID #1677181, Pack Maynard and Associates. Maine Listings
- $489,0003 bd2 ba1.3k sqft18 Littlefield Drive, Kennebunk, ME 04043ActiveMLS ID #1676435, RE/MAX Coastal. Maine Listings
