Welcome to Brookside Estates, a desirable 55+ community offering easy, single-level living. This 3-bedroom, 2-bath ranch blends modern style with comfortable, inviting spaces. The bright, open-concept floor plan seamlessly connects the living room, dining area, and kitchen, creating an ideal setting for everyday living and entertaining. Shiplap accents and durable plank flooring throughout add warmth and contemporary appeal, while the kitchen features granite countertops and abundant cabinetry for plenty of storage. The living room is highlighted by a cozy gas fireplace. The spacious primary suite offers a walk-in closet and a private full bath with a walk-in shower. Two additional bedrooms and a full bath are located on the opposite side of the living area, providing privacy for guests or flexible space for an office or den. A dedicated laundry room with additional storage adds convenience, and the attached 2-car garage provides ample parking and storage. A standby generator is also available for added convenience and peace of mind. Step outside to enjoy your private, tree-lined yard from the back patio or relax on the inviting front porch. The intimate neighborhood consists of just 10 homes and includes more than 6 acres of preserved common open space, with a shared walking trail leading to Goff Mill Brook. Ideally located close to Goose Rocks Beach, boutique shops, and restaurants, this home offers the perfect combination of comfort, community, privacy, and coastal Maine living.
Active
$675,000
3 Scouts Way, Arundel, ME 04046
3beds
1,430sqft
Single Family Residence
Built in 2020
0.47 Acres Lot
$-- Zestimate®
$472/sqft
$60/mo HOA
What's special
Cozy gas fireplacePrivate tree-lined yardGranite countertopsBright open-concept floor planInviting front porchBack patioWalk-in closet
- 13 days
- 727
- 58
Likely to sell faster than
Zillow last checked:
Listing updated:
Listed by:
Lighthouse Real Estate Group
Source: Maine Listings,MLS#: 1681993
Facts & features
Interior
Bedrooms & bathrooms
- Bedrooms: 3
- Bathrooms: 2
- Full bathrooms: 2
Primary bedroom
- Features: Closet, Full Bath, Walk-In Closet(s)
- Level: First
Bedroom 2
- Features: Closet
- Level: First
Bedroom 3
- Features: Closet
- Level: First
Dining room
- Level: First
Kitchen
- Features: Kitchen Island
- Level: First
Living room
- Features: Gas Fireplace
- Level: First
Heating
- Radiant
Cooling
- None
Appliances
- Included: Dryer, Gas Range, Refrigerator, Washer
Features
- 1st Floor Bedroom, 1st Floor Primary Bedroom w/Bath, Bathtub, Shower, Storage, Walk-In Closet(s)
- Flooring: Plank
- Number of fireplaces: 1
Interior area
- Total structure area: 1,430
- Total interior livable area: 1,430 sqft
- Finished area above ground: 1,430
- Finished area below ground: 0
Property
Parking
- Total spaces: 2
- Parking features: Paved, 1 - 4 Spaces, Garage Door Opener
- Attached garage spaces: 2
Features
- Patio & porch: Patio, Porch
- Has view: Yes
- View description: Trees/Woods
- Body of water: Goff Mill brook
- Frontage length: Waterfrontage: 665,Waterfrontage Owned: 665,Waterfrontage Shared: 665
Lot
- Size: 0.47 Acres
- Features: Irrigation System, Near Golf Course, Near Public Beach, Near Shopping, Neighborhood, Cul-De-Sac, Level, Wooded
Details
- Parcel number: ARUNM032L014C10
- Zoning: RES
- Other equipment: Generator, Internet Access Available
Construction
Type & style
- Home type: SingleFamily
- Architectural style: Contemporary,Ranch
- Property subtype: Single Family Residence
Materials
- Wood Frame, Vinyl Siding
- Foundation: Slab
- Roof: Composition,Shingle
Condition
- Year built: 2020
Utilities & green energy
- Electric: Circuit Breakers
- Sewer: Septic Tank
- Water: Well
Community & HOA
Community
- Security: Fire Sprinkler System
- Subdivision: Brookside Estates
HOA
- Has HOA: Yes
- HOA fee: $60 monthly
Location
- Region: Arundel
Financial & listing details
- Price per square foot: $472/sqft
- Tax assessed value: $295,600
- Annual tax amount: $5,165
- Date on market: 9/25/2026
- Road surface type: Paved
Estimated market value
Not available
Estimated sales range
Not available
Not available
Price history
| Date | Event | Price |
|---|---|---|
| 9/25/2026 | Listed for sale | $675,000$472/sqft |
Source:  Maine Listings #1681993 Report a problem Maine Listings #1681993 Report a problem | ||
Public tax history
| Year | Property taxes | Tax assessment |
|---|---|---|
| 2024 | $5,025 | $295,600 |
| 2023 | $5,025 +0.6% | $295,600 |
| 2022 | $4,996 | $295,600 |
| 2021 | $4,996 | $295,600 |
| 2020 | $4,996 +97.7% | $295,600 +90.7% |
| 2019 | $2,527 +148% | $155,000 +142.2% |
| 2018 | $1,019 +2.7% | $64,000 |
| 2017 | $992 +152.4% | $64,000 +146.2% |
| 2016 | $393 | $26,000 |
Find assessor info on the county website
Monthly payment
Est. payment
Payment breakdown
Explore the cost of this home by adjusting the details. Changes won't be saved.Climate risks
Neighborhood: 04046
Similar homes
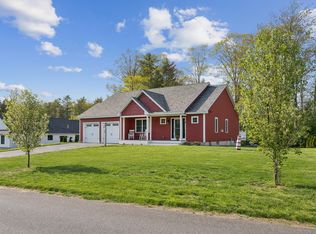
- $784,9003 bd3 ba1.8k sqft12 Scouts Way, Arundel, ME 04046Active
 MLS ID #1677181, Pack Maynard and Associates. Maine Listings
 - $749,0003 bd3 ba1.2k sqft66 Old Cape Road, Kennebunkport, ME 04046Active
 MLS ID #1682172, Keller Williams Realty. Maine Listings
 - $715,0003 bd2 ba1.8k sqft20 Stone Road, Kennebunkport, ME 04046Active
 MLS ID #1654435, Pack Maynard and Associates. Maine Listings
 - $649,0004 bd2 ba1.5k sqft1 Smithfield Meadows, Biddeford, ME 04005Active
 MLS ID #1682933, Keller Williams Realty. Maine Listings
 - $615,0003 bd2 ba1.3k sqft568 Alfred Road, Kennebunk, ME 04043ActiveMLS ID #1682670, Better Homes & Gardens Real Estate/The Masiello Group. Maine Listings
- $559,0004 bd2 ba1.3k sqft16 Boundary Way, Kennebunk, ME 04043ActiveMLS ID #1683621, Maine Real Estate Co. Maine Listings
- $630,0002 bd2 ba1.7k sqft15 Scammen Lane, Arundel, ME 04046ActiveMLS ID #1680987, Real Broker. Maine Listings
- $795,0003 bd2 ba1.6k sqftLot #6 Jasper Lane, Arundel, ME 04046ActiveMLS ID #1677148, Signature Homes Real Estate Group. Maine Listings
- $599,0003 bd2 ba1.6k sqft164 Sea Road, Kennebunk, ME 04043ActiveMLS ID #1678086, Pack Maynard and Associates. Maine Listings
- $615,0003 bd3 ba1.8k sqft82 Plymouth Grove Drive #20, Kennebunk, ME 04043ActiveMLS ID #1682814, The Aland Realty Group. Maine Listings
- $458,0002 bd2 ba1k sqft2 Natanis Lane, Arundel, ME 04046ActiveMLS ID #1674499, Coldwell Banker Realty. Maine Listings
- $500,0003 bd1 ba1k sqft265 Chick Crossing Road, Wells, ME 04090ActiveMLS ID #1683739, Portside Real Estate Group. Maine Listings
- $529,0002 bd2 ba1.2k sqft216 Curtis Road, Arundel, ME 04046ActiveMLS ID #1678493, RE/MAX Realty One. Maine Listings
- $549,0003 bd3 ba1.7k sqft11 Moncton Court #4, Kennebunk, ME 04043ActiveMLS ID #1682898, Lighthouse Real Estate Group. Maine Listings
- $749,0003 bd2 ba1.7k sqft7 Pebble Lane #4, Kennebunk, ME 04043ActiveMLS ID #1675866, Lighthouse Real Estate Group. Maine Listings
- $849,5003 bd3 ba1.7k sqft189 Oak Ridge Road, Biddeford, ME 04005ActiveMLS ID #1680458, Amnet Realty. Maine Listings
- $585,0003 bd3 ba1.6k sqft17 Cambridge Court #17, Kennebunk, ME 04043ActiveMLS ID #1680738, Lighthouse Real Estate Group. Maine Listings
- $774,9003 bd3 ba2k sqft2 Mothers Way, Kennebunk, ME 04043ActiveMLS ID #1668552, Keller Williams Coastal and Lakes & Mountains Realty. Maine Listings
- $596,0003 bd4 ba1.8k sqft12 Creekside Court #12, Kennebunk, ME 04043ActiveMLS ID #1683408, The Gove Group Real Estate, LLC. Maine Listings
- $610,0003 bd3 ba2.1k sqft11 Sterling Drive #11, Kennebunk, ME 04043ActiveMLS ID #1674334, Kennebunk Beach Realty. Maine Listings
