New construction home is ready to move into. Features cathedral ceiling in great room, hardwood and tile floors, quartz countertops, master bedroom suite, deck. Abuts Clifford Park which hosts many hiking and biking trails.
Active
$650,000
50 Parkside Drive, Biddeford, ME 04005
3beds
1,512sqft
Single Family Residence
Built in 2026
0.46 Acres Lot
$-- Zestimate®
$430/sqft
$-- HOA
What's special
Quartz countertopsTile floorsMaster bedroom suiteAbuts clifford park
- 18 hours
- 127
- 19
Zillow last checked:
Listing updated:
Listed by:
Mike Eon Associates, Inc.
Source: Maine Listings,MLS#: 1685423
Facts & features
Interior
Bedrooms & bathrooms
- Bedrooms: 3
- Bathrooms: 2
- Full bathrooms: 2
Bedroom 1
- Level: First
Bedroom 2
- Level: First
Bedroom 3
- Level: First
Great room
- Level: First
Heating
- Baseboard
Cooling
- None
Appliances
- Included: Tankless Water Heater
Features
- 1st Floor Primary Bedroom w/Bath, Bathtub, Pantry, Walk-In Closet(s), Primary Bedroom w/Bath
- Flooring: Ceramic Tile, Hardwood
- Windows: Double Pane Windows
- Basement: Bulkhead,Full,Unfinished
- Has fireplace: No
Interior area
- Total structure area: 1,512
- Total interior livable area: 1,512 sqft
- Finished area above ground: 1,512
- Finished area below ground: 0
Property
Parking
- Total spaces: 2
- Parking features: Paved, 1 - 4 Spaces, Garage Door Opener
- Attached garage spaces: 2
Features
- Patio & porch: Deck, Porch
- Has view: Yes
- View description: Trees/Woods
Lot
- Size: 0.46 Acres
- Features: Neighborhood, Level, Sidewalks
Details
- Zoning: SR1
Construction
Type & style
- Home type: SingleFamily
- Architectural style: Ranch
- Property subtype: Single Family Residence
Materials
- Wood Frame, Vinyl Siding
- Foundation: Poured Concrete
- Roof: Shingle
Condition
- New Construction
- New construction: Yes
- Year built: 2026
Details
- Warranty included: Yes
Utilities & green energy
- Electric: Circuit Breakers
- Sewer: Public Sewer
- Water: Public
Green energy
- Energy efficient items: Ceiling Fans
Community & HOA
Community
- Security: Air Radon Mitigation System
Location
- Region: Biddeford
Financial & listing details
- Price per square foot: $430/sqft
- Annual tax amount: $3,315
- Date on market: 10/23/2026
- Road surface type: Paved
Estimated market value
Not available
Estimated sales range
Not available
Not available
Price history
| Date | Event | Price |
|---|---|---|
| 10/23/2026 | Listed for sale | $650,000$430/sqft |
Source:  Maine Listings #1685423 Report a problem | ||
Public tax history
Tax history is unavailable.
Monthly payment
Est. payment
Payment breakdown
Explore the cost of this home by adjusting the details. Changes won't be saved.Climate risks
Neighborhood: 04005
Similar homes
- $609,0003 bd3 ba1.6k sqftLot B Bond Street, Biddeford, ME 04005Active
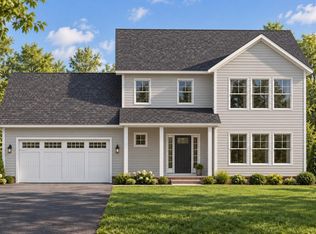
 MLS ID #1685296, Signature Homes Real Estate Group, LLC. Maine Listings
- $450,0003 bd3 ba1.8k sqft604 Alfred Street, Biddeford, ME 04005Active
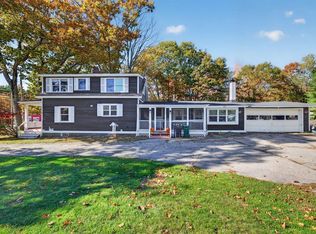 MLS ID #1685117, Coldwell Banker Realty. Maine Listings
- $650,0003 bd3 ba2k sqft105 Ross Road, Old Orchard Beach, ME 04064Active
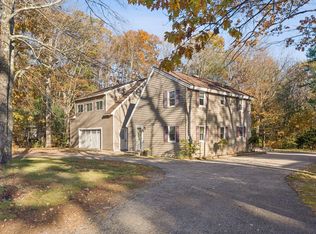 MLS ID #1685298, Landing Real Estate. Maine Listings
- $395,0003 bd1 ba1.4k sqft189 Guinea Road, Biddeford, ME 04005Active
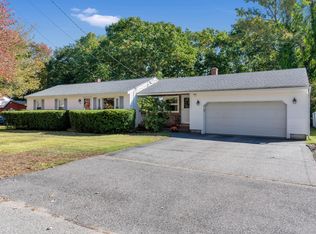 MLS ID #1684903, Keller Williams Realty. Maine Listings
- $475,0003 bd2 ba1.2k sqft149 Summer Street, Biddeford, ME 04005ActiveMLS ID #1683526, Coldwell Banker Realty. Maine Listings
- $725,0003 bd2 ba1.7k sqft16 Lower Beach Road, Saco, ME 04072ActiveMLS ID #1685203, Coldwell Banker Realty. Maine Listings
- $549,9003 bd2 ba1.6k sqft458 Pool Street, Biddeford, ME 04005ActiveMLS ID #1679241, Plowman Realty Group. Maine Listings
- $649,0002 bd2 ba935 sqft14 Bend Lane #501, Biddeford, ME 04005ActiveMLS ID #1683222, Waypoint Brokers Collective. Maine Listings
- $565,0003 bd1 ba1.6k sqft7 Echo Avenue, Old Orchard Beach, ME 04064ActiveMLS ID #1685520, Fontaine Family-The Real Estate Leader. Maine Listings
- $432,0003 bd2 ba1.6k sqft22 Raymond Street, Biddeford, ME 04005ActiveMLS ID #1680020, Real Broker. Maine Listings
- $489,0003 bd2 ba1.4k sqft166 Hill Street, Biddeford, ME 04005ActiveMLS ID #1676671, Benchmark Real Estate. Maine Listings
- $550,0003 bd1 ba1.3k sqft35 Old Salt Road, Old Orchard Beach, ME 04064ActiveMLS ID #1684882, Regency Realty Group. Maine Listings
- $510,0003 bd2 ba1.3k sqft13 Laurier Street, Biddeford, ME 04005ActiveMLS ID #1681613, Signature Homes Real Estate Group, LLC. Maine Listings
- $489,0004 bd2 ba1.9k sqft73 Graham Street, Biddeford, ME 04005ActiveMLS ID #1683676, OceanView Properties. Maine Listings
- $479,9003 bd1 ba1.5k sqft2 Woodland Drive, Biddeford, ME 04005ActiveMLS ID #1681985, Coldwell Banker Realty. Maine Listings
- $799,0003 bd3 ba1.6k sqft37 Old Pool Road, Biddeford, ME 04005ActiveMLS ID #1674821, First Maine Real Estate. Maine Listings
- $435,0004 bd1 ba1.2k sqft292 Hill Street, Biddeford, ME 04005ActiveMLS ID #1677034, Hearth & Key Realty. Maine Listings
- $459,9003 bd2 ba1.1k sqft30 Westland Avenue, Biddeford, ME 04005ActiveMLS ID #1625120, PO-GO REALTY. Maine Listings
- $450,0003 bd1 ba1.7k sqft10 Belmont Avenue, Biddeford, ME 04005ActiveMLS ID #1677001, U&R Real Estate. Maine Listings
- $799,0002 bd2 ba1.6k sqft2 Main Street #18-504, Biddeford, ME 04005ActiveMLS ID #1679753, Portside Real Estate Group. Maine Listings
