Welcome to 73 Graham Street, a well cared for home that has been lovingly maintained by the same family for 75 years. Many of the major systems have been updated over the past 10 years, including the roof, decks, and skylights, with a new heating system installed in 2025. The 1940 square foot home feels especially spacious with 9.5-foot ceilings throughout. The kitchen features custom natural maple cabinetry and Corian countertops, with new flooring extending through the kitchen, dining room, and den. Off the kitchen, the sun filled three season porch is sure to become a favorite gathering space. New carpet and skylights make this inviting room an ideal spot to relax while overlooking the large fenced-in backyard. The first floor also offers a laundry room and a half bath. Upstairs, features include a primary bedroom with custom built-ins and a private deck, along with 3 other bedrooms and a common full bath. The basement has ample storage space, a cedar closet, workbench, and tool storage areas. The property is near a grocery store, public transportation, and downtown. With its thoughtful updates, generous living spaces, and 75 years of family history, 73 Graham Street is a home you will want to see.
Active
$489,000
73 Graham Street, Biddeford, ME 04005
4beds
1,940sqft
Single Family Residence
Built in 1920
7,405 Square Feet Lot
$-- Zestimate®
$252/sqft
$-- HOA
What's special
Large fenced-in backyardCorian countertopsLaundry roomNew carpetCedar closetCustom natural maple cabinetry
- 38 days
- 311
- 39
Zillow last checked:
Listing updated:
Listed by:
OceanView Properties
Source: Maine Listings,MLS#: 1683676
Facts & features
Interior
Bedrooms & bathrooms
- Bedrooms: 4
- Bathrooms: 2
- Full bathrooms: 1
- 1/2 bathrooms: 1
Primary bedroom
- Level: Second
Bedroom 2
- Level: Second
Bedroom 3
- Level: Second
Bedroom 4
- Level: Second
Dining room
- Level: First
Kitchen
- Level: First
Laundry
- Level: First
Living room
- Level: First
Sunroom
- Level: First
Heating
- Hot Water, Radiator
Cooling
- None
Appliances
- Included: Dishwasher, Dryer, Electric Range, Refrigerator, Washer
Features
- Flooring: Carpet, Vinyl, Hardwood
- Basement: Interior Entry,Full
- Has fireplace: No
Interior area
- Total structure area: 1,940
- Total interior livable area: 1,940 sqft
- Finished area above ground: 1,940
- Finished area below ground: 0
Property
Parking
- Parking features: Concrete, 1 - 4 Spaces, Off Street
Features
- Patio & porch: Deck, Glassed-in Porch
Lot
- Size: 7,405 Square Feet
- Features: Near Shopping, Near Turnpike/Interstate, Near Town, Neighborhood, Level, Sidewalks
Details
- Parcel number: BIDDM34L160
- Zoning: MSRD2
Construction
Type & style
- Home type: SingleFamily
- Architectural style: Colonial
- Property subtype: Single Family Residence
Materials
- Wood Frame, Vinyl Siding
- Roof: Membrane
Condition
- Year built: 1920
Utilities & green energy
- Electric: Circuit Breakers
- Sewer: Public Sewer
- Water: Public
Community & HOA
Location
- Region: Biddeford
Financial & listing details
- Price per square foot: $252/sqft
- Tax assessed value: $303,900
- Annual tax amount: $4,499
- Date on market: 10/8/2026
- Road surface type: Paved
Estimated market value
Not available
Estimated sales range
Not available
Not available
Price history
| Date | Event | Price |
|---|---|---|
| 10/8/2026 | Listed for sale | $489,000$252/sqft |
Source:  Maine Listings #1683676 Report a problem | ||
Public tax history
| Year | Property taxes | Tax assessment |
|---|---|---|
| 2024 | $4,321 +8.4% | $303,900 |
| 2023 | $3,987 +1.1% | $303,900 +26.4% |
| 2022 | $3,945 +6.4% | $240,400 +18.2% |
| 2021 | $3,708 +0.3% | $203,400 +10.3% |
| 2020 | $3,697 +0.4% | $184,400 |
| 2019 | $3,684 +1.4% | $184,400 |
| 2018 | $3,633 +4.1% | $184,400 +6% |
| 2017 | $3,490 +1% | $173,900 |
| 2016 | $3,454 +1.8% | $173,900 -0.2% |
| 2015 | $3,392 +2.5% | $174,200 |
| 2014 | $3,308 +4.4% | $174,200 -3.6% |
| 2013 | $3,168 +19.3% | $180,700 |
| 2010 | $2,656 +15.8% | $180,700 +50.1% |
| 2006 | $2,294 | $120,400 |
Find assessor info on the county website
Monthly payment
Est. payment
Payment breakdown
Explore the cost of this home by adjusting the details. Changes won't be saved.Climate risks
Neighborhood: 04005


Similar homes
- $475,0005 bd2 ba1.6k sqft155 Hill Street, Biddeford, ME 04005Active
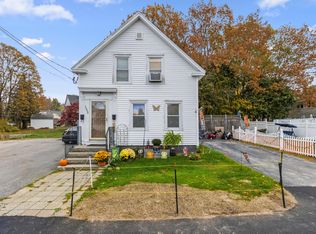
 MLS ID #1686290, RE/MAX Shoreline. Maine Listings
- $450,0004 bd2 ba1.7k sqft15 Westfield Street, Biddeford, ME 04005Active
 MLS ID #1679851, Regency Realty Group. Maine Listings
- $409,0004 bd1 ba1.4k sqft8 Debbie Avenue, Biddeford, ME 04005Active
 MLS ID #1677741, Coldwell Banker Realty. Maine Listings
- $425,0003 bd1 ba1.2k sqft261 West Street, Biddeford, ME 04005Active
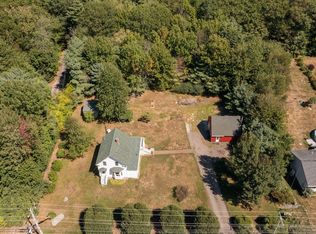 MLS ID #1679130, Signature Homes Real Estate Group, LLC. Maine Listings
- $469,0003 bd2 ba1.1k sqft45 S Skillings Road, Arundel, ME 04046ActiveMLS ID #1686896, EXP Realty. Maine Listings
- $499,0004 bd2 ba1.7k sqft4 Willow Avenue, Old Orchard Beach, ME 04064ActiveMLS ID #1684619, Keller Williams Realty. Maine Listings
- $485,0002 bd2 ba1.3k sqft1 Colton Lane #101, Biddeford, ME 04005ActiveMLS ID #1680779, Anchor Real Estate. Maine Listings
- $439,0005 bd3 ba2.4k sqft35 Nye Street, Saco, ME 04072ActiveMLS ID #1686208, Keller Williams Realty. Maine Listings
- $520,0003 bd2 ba1.3k sqft20 Lucette Avenue, Old Orchard Beach, ME 04064ActiveMLS ID #1683053, Tim Dunham Realty. Maine Listings
- $469,9003 bd2 ba1.5k sqft32 Shannon Lane #32, Saco, ME 04072ActiveMLS ID #1678355, EXP Realty. Maine Listings
- $478,0003 bd2 ba1.5k sqft32 Landing Drive #32, Kennebunk, ME 04043ActiveMLS ID #1686965, Coldwell Banker Realty. Maine Listings
- $499,0005 bd2 ba2.6k sqft487 Hollis Road, Hollis, ME 04042ActiveMLS ID #1660578, Coldwell Banker Realty. Maine Listings
- $399,9003 bd3 ba1.4k sqft10 Ocean Park Road #7, Old Orchard Beach, ME 04064ActiveMLS ID #1683813, Fontaine Family-The Real Estate Leader. Maine Listings
- $489,0003 bd2 ba2.1k sqft15 El Velvel Circle, Wells, ME 04090ActiveMLS ID #1683668, Keller Williams Realty. Maine Listings
- $425,0003 bd2 ba1.9k sqft98 Salmon Falls Road, Hollis, ME 04042ActiveMLS ID #1686890, Maine Real Estate Experts. Maine Listings
- $695,9004 bd4 ba2.7k sqft8 Days Landing, Biddeford, ME 04005ActiveMLS ID #1651752, Better Homes & Gardens Real Estate/The Masiello Group. Maine Listings
- $675,0006 bd2 ba2k sqft117 Lincoln Street, Saco, ME 04072ActiveMLS ID #1687307, Vitalius Real Estate Group, LLC. Maine Listings
- $575,0004 bd2 ba1.8k sqft20 Barstow Road, Gorham, ME 04038ActiveMLS ID #1686893, Plowman Realty Group. Maine Listings
- $699,9004 bd4 ba2.7k sqft73 Mckenzie Way, Lyman, ME 04002ActiveMLS ID #1686879, Anchor Real Estate. Maine Listings
- $499,9003 bd2 ba1.8k sqft420 Main Street, Gorham, ME 04038ActiveMLS ID #1679165, Berkshire Hathaway HomeServices Verani Realty. Maine Listings
