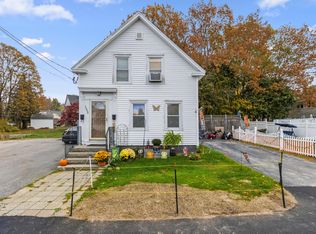
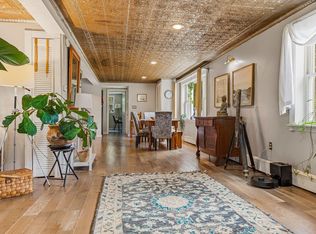
Versatile Two-Unit Property in a Fantastic In-Town Saco Location! Welcome to 35 Nye Street, offering flexibility, functionality, and plenty of possibilities! Whether you're looking for a single-family home with an in-law apartment, space for extended family, or an investment opportunity, this property has so much to offer. The main home features 3-4 bedrooms, providing flexible space to fit your needs. The basement adds even more possibilities with two partially finished rooms featuring baseboard heat, a full bathroom, and laundry hookups. The separate one-bedroom in-law apartment also offers its own laundry hookups, making it a great option for multigenerational living or potential rental income. Outside, enjoy a fenced-in yard, screened patio perfect for relaxing or entertaining, a storage shed, and a detached one-car garage. Conveniently located in the heart of Saco, you'll appreciate easy access to downtown shops, restaurants, schools, local amenities, and nearby beaches. With its versatile layout and desirable in-town location, 35 Nye Street presents a unique opportunity to make this property work for your lifestyle or investment goals!
Pending
Price cut: $26K (11/12)
$439,000
35 Nye Street, Saco, ME 04072
5beds
2,433sqft
Multi Family
Built in 1950
-- sqft lot
$-- Zestimate®
$180/sqft
$-- HOA
What's special
Detached one-car garageFenced-in yardStorage shedSeparate one-bedroom in-law apartmentBaseboard heat
- 20 days
- 2,605
- 232
Likely to sell faster than
Zillow last checked:
Listing updated:
Listed by:
Keller Williams Realty 207-415-8204
Source: Maine Listings,MLS#: 1686208
Facts & features
Interior
Bedrooms & bathrooms
- Bedrooms: 5
- Bathrooms: 3
- Full bathrooms: 3
Heating
- Baseboard
Cooling
- None
Features
- 1st Floor Bedroom, Attic, Storage
- Flooring: Laminate, Tile, Wood
- Basement: Doghouse,Walk-Out Access,Finished,Full
- Number of fireplaces: 1
Interior area
- Total structure area: 2,433
- Total interior livable area: 2,433 sqft
- Finished area above ground: 1,973
- Finished area below ground: 460
Video & virtual tour
Property
Parking
- Total spaces: 1
- Parking features: Paved, 5 - 10 Spaces, Off Street, Detached
- Garage spaces: 1
Features
- Stories: 2
Lot
- Size: 0.36 Acres
- Features: City Lot, Near Shopping, Near Turnpike/Interstate, Near Railroad, Level, Landscaped
Details
- Additional structures: Shed(s)
- Parcel number: SACOM039L078U001000
- Zoning: HDR
Construction
Type & style
- Home type: MultiFamily
- Architectural style: Cape Cod,Other
- Property subtype: Multi Family
Materials
- Wood Frame, Vinyl Siding
- Foundation: Poured Concrete
- Roof: Shingle
Condition
- Year built: 1950
Utilities & green energy
- Electric: Circuit Breakers
- Sewer: Public Sewer
- Water: Public
Community & HOA
Location
- Region: Saco
Financial & listing details
- Price per square foot: $180/sqft
- Tax assessed value: $365,200
- Annual tax amount: $5,034
- Date on market: 10/30/2026
Estimated market value
Not available
Estimated sales range
Not available
Not available
Price history
| Date | Event | Price |
|---|---|---|
| 11/18/2026 | Pending sale | $439,000$180/sqft |
Source:  Maine Listings #1686208 Report a problem | ||
| 11/12/2026 | Price change | $439,000-5.6%$180/sqft |
Source: Maine Listings #1686208 Report a problem | ||
| 10/30/2026 | Listed for sale | $465,000$191/sqft |
Source: Maine Listings #1686208 Report a problem | ||
Public tax history
| Year | Property taxes | Tax assessment |
|---|---|---|
| 2024 | $5,387 | $365,200 |
| 2023 | $5,387 +10.1% | $365,200 +36.8% |
| 2022 | $4,894 +4.8% | $267,000 +8% |
| 2021 | $4,669 | $247,300 |
| 2020 | $4,669 +7.4% | $247,300 +10.3% |
| 2019 | $4,347 +2% | $224,300 +2% |
| 2018 | $4,262 +6% | $219,900 +6% |
| 2017 | $4,021 -6% | $207,500 -5.8% |
| 2016 | $4,276 +1.9% | $220,200 +0.9% |
| 2015 | $4,196 +3.2% | $218,300 |
| 2014 | $4,065 +0.2% | $218,300 |
| 2013 | $4,056 +19.7% | $218,300 -7.1% |
| 2011 | $3,389 +5.9% | $235,000 |
| 2009 | $3,201 +1.5% | $235,000 |
| 2008 | $3,154 | $235,000 |
Find assessor info on the county website
Monthly payment
Est. payment
Payment breakdown
Explore the cost of this home by adjusting the details. Changes won't be saved.Climate risks
Neighborhood: 04072
Similar homes
- $469,9003 bd2 ba1.5k sqft32 Shannon Lane #32, Saco, ME 04072Active

 MLS ID #1678355, EXP Realty. Maine Listings
- $475,0005 bd2 ba1.6k sqft155 Hill Street, Biddeford, ME 04005Active
 MLS ID #1686290, RE/MAX Shoreline. Maine Listings
- $450,0004 bd2 ba1.7k sqft15 Westfield Street, Biddeford, ME 04005Active
 MLS ID #1679851, Regency Realty Group. Maine Listings
- $515,0003 bd2 ba1.5k sqft17 Wood Avenue, Saco, ME 04072Active
 MLS ID #1680100, The Aland Realty Group. Maine Listings
- $585,0003 bd3 ba2k sqft70 Wedgewood Drive, Saco, ME 04072ActiveMLS ID #1688087, Coldwell Banker Realty. Maine Listings
- $530,0003 bd2 ba2k sqft2 Wood Avenue, Saco, ME 04072ActiveMLS ID #1673739, F.O. Bailey Real Estate. Maine Listings
- $480,0004 bd2 ba2.1k sqft32 Ossipee Trail W, Standish, ME 04084ActiveMLS ID #1687935, Realty ONE Group Next Level. Maine Listings
- $425,0003 bd3 ba1.8k sqft604 Alfred Street, Biddeford, ME 04005ActiveMLS ID #1685117, Coldwell Banker Realty. Maine Listings
- $475,0003 bd2 ba2.5k sqft15 Memorial Drive, Biddeford, ME 04005ActiveMLS ID #1685960, Keller Williams Realty. Maine Listings
- $450,0003 bd2 ba1.5k sqft3 Robin Circle, Biddeford, ME 04005ActiveMLS ID #1686874, EXP Realty. Maine Listings
- $435,0004 bd1 ba1.2k sqft292 Hill Street, Biddeford, ME 04005ActiveMLS ID #1677034, Hearth & Key Realty. Maine Listings
- $459,9005 bd2 ba2.1k sqft5 Goodwin Street, Sanford, ME 04083ActiveMLS ID #1670295, Plowman Realty Group. Maine Listings
- $425,0003 bd1 ba1.2k sqft261 West Street, Biddeford, ME 04005ActiveMLS ID #1679130, Signature Homes Real Estate Group, LLC. Maine Listings
- $525,0003 bd2 ba1.8k sqft367 Hill Road, Lyman, ME 04002ActiveMLS ID #1688090, Better Homes & Gardens Real Estate/The Masiello Group. Maine Listings
- $535,0004 bd2 ba2k sqft12 Spring Street, Westbrook, ME 04092ActiveMLS ID #1688051, Keller Williams Realty. Maine Listings
- $399,0002 bd1 ba1.3k sqft181 Graham Street, Biddeford, ME 04005ActiveMLS ID #1682871, Coldwell Banker Realty. Maine Listings
- $419,9005 bd4 ba3k sqft8 Christian Row, Buxton, ME 04093ActiveMLS ID #1685875, Keller Williams Realty. Maine Listings
- $499,0006 bd2 ba3.1k sqft34 Eaton Drive, Buxton, ME 04093ActiveMLS ID #1687409, Portside Real Estate Group. Maine Listings
- $449,0004 bd2 ba2.5k sqft623 Country Club Road, Sanford, ME 04073ActiveMLS ID #1677939, RE/MAX Realty One. Maine Listings
- $489,0005 bd3 ba2.6k sqft8 Lebanon Street, Sanford, ME 04073ActiveMLS ID #1685234, Red Post Realty, LLC. Maine Listings
