Looking for a place that just feels like home? Welcome to 15 Memorial Drive! This classic Biddeford home has the kind of warmth and character you can't find in new builds. The bright sunroom is sure to become your favorite spot for morning coffee or a lazy afternoon, and the pellet stove adds a cozy touch on chilly Maine nights. It sits on a quiet street with everything you need just minutes away. Spend summer days at Fortunes Rocks or Hills Beach, grab dinner downtown at a local restaurant or brewery, and hop on the turnpike for an easy commute to Portland. Come see it before someone else falls in love first!
Active
Price cut: $24K (11/10)
$475,000
15 Memorial Drive, Biddeford, ME 04005
3beds
2,556sqft
Single Family Residence
Built in 1964
0.25 Acres Lot
$468,900 Zestimate®
$186/sqft
$-- HOA
What's special
Pellet stoveBright sunroomQuiet street
- 19 days
- 1,635
- 118
Likely to sell faster than
Zillow last checked:
Listing updated:
Listed by:
Keller Williams Realty 207-415-8204
Source: Maine Listings,MLS#: 1685960
Facts & features
Interior
Bedrooms & bathrooms
- Bedrooms: 3
- Bathrooms: 2
- Full bathrooms: 2
Primary bedroom
- Level: First
- Area: 150.48 Square Feet
- Dimensions: 13.2 x 11.4
Bedroom 1
- Level: First
- Area: 109 Square Feet
- Dimensions: 10.9 x 10
Bedroom 2
- Level: First
- Area: 121.94 Square Feet
- Dimensions: 9.1 x 13.4
Bonus room
- Level: Basement
- Area: 595 Square Feet
- Dimensions: 23.8 x 25
Dining room
- Features: Cathedral Ceiling(s), Dining Area
- Level: First
- Area: 317.23 Square Feet
- Dimensions: 16.6 x 19.11
Family room
- Features: Cathedral Ceiling(s), Wood Burning Fireplace
- Level: First
- Area: 273.27 Square Feet
- Dimensions: 14.3 x 19.11
Kitchen
- Features: Eat-in Kitchen
- Level: First
- Area: 194.94 Square Feet
- Dimensions: 17.1 x 11.4
Living room
- Features: Heat Stove
- Level: First
- Area: 207.7 Square Feet
- Dimensions: 15.5 x 13.4
Heating
- Baseboard, Forced Air, Hot Water, Pellet Stove
Cooling
- Central Air
Appliances
- Included: Dishwasher, Dryer, Electric Range, Refrigerator, Washer
Features
- 1st Floor Bedroom, Bathtub
- Flooring: Laminate, Vinyl, Wood
- Basement: Interior Entry,Finished,Full
- Number of fireplaces: 1
Interior area
- Total structure area: 2,556
- Total interior livable area: 2,556 sqft
- Finished area above ground: 1,766
- Finished area below ground: 790
Video & virtual tour
Property
Parking
- Total spaces: 1
- Parking features: Paved, 1 - 4 Spaces
- Attached garage spaces: 1
Lot
- Size: 0.25 Acres
- Features: City Lot, Near Shopping, Near Town, Neighborhood, Suburban, Cul-De-Sac, Level, Open Lot, Landscaped
Details
- Additional structures: Shed(s)
- Parcel number: BIDDM27L471
- Zoning: R1B
- Other equipment: Cable
Construction
Type & style
- Home type: SingleFamily
- Architectural style: Ranch
- Property subtype: Single Family Residence
Materials
- Wood Frame, Vinyl Siding
- Foundation: Poured Concrete
- Roof: Pitched,Shingle
Condition
- Year built: 1964
Utilities & green energy
- Electric: Circuit Breakers
- Sewer: Public Sewer
- Water: Public
Community & HOA
Location
- Region: Biddeford
Financial & listing details
- Price per square foot: $186/sqft
- Tax assessed value: $418,900
- Annual tax amount: $6,683
- Date on market: 10/28/2026
- Road surface type: Paved
Estimated market value
$468,900
$445,000 - $492,000
$2,949/mo
Price history
| Date | Event | Price |
|---|---|---|
| 11/10/2026 | Price change | $475,000-4.8%$186/sqft |
Source:  Maine Listings #1685960 Report a problem | ||
| 10/28/2026 | Listed for sale | $499,000+166.8%$195/sqft |
Source: Maine Listings #1685960 Report a problem | ||
| 1/22/2013 | Sold | $187,000-5.6%$73/sqft |
Source: Maine Listings #1073224 Report a problem | ||
| 11/28/2012 | Price change | $198,000-7.9%$77/sqft |
Source: The Real Estate Book #1073224 Report a problem | ||
| 11/2/2012 | Listed for sale | $215,000-10.4%$84/sqft |
Source: The Real Estate Book #1073224 Report a problem | ||
| 8/27/2010 | Listing removed | $239,900$94/sqft |
Source: NRT NewEngland #964877 Report a problem | ||
| 3/6/2010 | Price change | $239,900-9.4%$94/sqft |
Source: NRT NewEngland #964877 Report a problem | ||
| 1/23/2010 | Price change | $264,800+3.9%$104/sqft |
Source: NCI #936426 Report a problem | ||
| 7/30/2009 | Price change | $254,800-3.8%$100/sqft |
Source: OceanView Properties, Inc. #936426 Report a problem | ||
| 6/13/2009 | Listed for sale | $264,800$104/sqft |
Source: OceanView Properties, Inc. #936426 Report a problem | ||
Public tax history
| Year | Property taxes | Tax assessment |
|---|---|---|
| 2024 | $5,957 +9.1% | $418,900 +0.6% |
| 2023 | $5,461 +9.2% | $416,200 +36.5% |
| 2022 | $5,003 +5.1% | $304,900 +16.8% |
| 2021 | $4,758 -1% | $261,000 +8.8% |
| 2020 | $4,808 +0.4% | $239,800 |
| 2019 | $4,791 +1.4% | $239,800 |
| 2018 | $4,724 +8.2% | $239,800 +10.2% |
| 2017 | $4,367 +1% | $217,600 |
| 2016 | $4,322 +6.9% | $217,600 |
| 2015 | $4,042 -2.2% | $217,600 |
| 2014 | $4,132 -3.3% | $217,600 -10.7% |
| 2013 | $4,272 +6.4% | $243,700 -10.8% |
| 2010 | $4,015 +13.3% | $273,100 +46.8% |
| 2006 | $3,543 | $186,000 |
Find assessor info on the county website
Monthly payment
Est. payment
Payment breakdown
Explore the cost of this home by adjusting the details. Changes won't be saved.Climate risks
Neighborhood: 04005

Similar homes
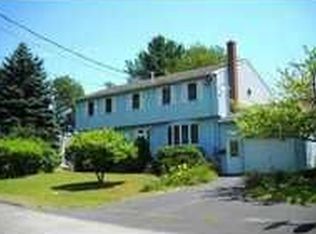
- $450,0003 bd2 ba1.5k sqft3 Robin Circle, Biddeford, ME 04005Active

 MLS ID #1686874, EXP Realty. Maine Listings
- $438,0003 bd3 ba1.8k sqft604 Alfred Street, Biddeford, ME 04005Active
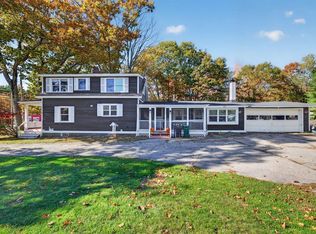 MLS ID #1685117, Coldwell Banker Realty. Maine Listings
- $475,0005 bd2 ba1.6k sqft155 Hill Street, Biddeford, ME 04005Active
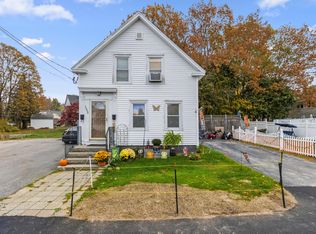 MLS ID #1686290, RE/MAX Shoreline. Maine Listings
- $450,0003 bd1 ba1.7k sqft10 Belmont Avenue, Biddeford, ME 04005Active
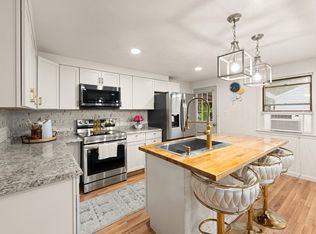 MLS ID #1677001, U&R Real Estate. Maine Listings
- $435,0004 bd1 ba1.2k sqft292 Hill Street, Biddeford, ME 04005ActiveMLS ID #1677034, Hearth & Key Realty. Maine Listings
- $399,0002 bd1 ba1.3k sqft181 Graham Street, Biddeford, ME 04005ActiveMLS ID #1682871, Coldwell Banker Realty. Maine Listings
- $648,0004 bd3 ba2.7k sqft2 Jay Drive, Biddeford, ME 04005ActiveMLS ID #1677572, Better Homes & Gardens Real Estate/The Masiello Group. Maine Listings
- $699,0003 bd3 ba3.1k sqft21 Cathedral Oaks Drive, Biddeford, ME 04005ActiveMLS ID #1677809, Coldwell Banker Realty. Maine Listings
- $439,0005 bd3 ba2.4k sqft35 Nye Street, Saco, ME 04072ActiveMLS ID #1686208, Keller Williams Realty. Maine Listings
- $474,9953 bd2 ba1.5k sqft39 Garden Street, Old Orchard Beach, ME 04064ActiveMLS ID #1683164, Benchmark Real Estate. Maine Listings
- $515,0003 bd2 ba1.5k sqft17 Wood Avenue, Saco, ME 04072ActiveMLS ID #1680100, The Aland Realty Group. Maine Listings
- $495,0005 bd2 ba1.6k sqft25 Green Street, Saco, ME 04072ActiveMLS ID #1672259, U&R Real Estate. Maine Listings
- $530,0003 bd2 ba2k sqft2 Wood Avenue, Saco, ME 04072ActiveMLS ID #1673739, F.O. Bailey Real Estate. Maine Listings
- $469,9003 bd2 ba1.5k sqft32 Shannon Lane #32, Saco, ME 04072ActiveMLS ID #1678355, EXP Realty. Maine Listings
- $425,0003 bd2 ba1.9k sqft98 Salmon Falls Road, Hollis, ME 04042ActiveMLS ID #1686890, Maine Real Estate Experts. Maine Listings
- $480,0004 bd2 ba2.1k sqft32 Ossipee Trail W, Standish, ME 04084ActiveMLS ID #1687935, Realty ONE Group Next Level. Maine Listings
- $478,0003 bd2 ba1.5k sqft32 Landing Drive #32, Kennebunk, ME 04043ActiveMLS ID #1686965, Coldwell Banker Realty. Maine Listings
- $539,0003 bd1 ba1.7k sqft41 Cascade Road, Old Orchard Beach, ME 04064ActiveMLS ID #1686376, Portside Real Estate Group. Maine Listings
- $524,0003 bd2 ba1.3k sqft74 Blueberry Hill Road, Alfred, ME 04002ActiveMLS ID #1668416, Portside Real Estate Group. Maine Listings
- $520,0003 bd2 ba1.3k sqft20 Lucette Avenue, Old Orchard Beach, ME 04064ActiveMLS ID #1683053, Tim Dunham Realty. Maine Listings
