Space, flexibility, and room to spread out! This six bedroom home offers three levels of living space in a convenient Buxton neighborhood, with plenty of room for everyone! The main level features hardwood floors, a bright and inviting living room, and a spacious eat-in kitchen with ample cabinetry, counter space, and direct access to the back deck, perfect for indoor and outdoor entertaining. Three bedrooms and a full bathroom complete this level. Upstairs, the hardwood floors continue into a generously sized, front-to-back primary bedroom with a walk-in closet, two additional bedrooms, and another full bathroom. The finished lower level provides even more flexibility with bonus living space, direct access to the backyard, laundry, and plenty of storage. Whether you need a home office, guest rooms, hobby space, or additional living areas, this home offers plenty of possibilities! A generac generator provides backup power and peace of mind. Outside, you'll find a large, level lot with ample room for entertaining, gardening, recreation, or simply enjoying your own backyard. Come see all the flexibility this property has to offer!
Active
$499,000
34 Eaton Drive, Buxton, ME 04093
6beds
3,184sqft
Single Family Residence
Built in 1972
0.53 Acres Lot
$484,100 Zestimate®
$157/sqft
$-- HOA
What's special
Large level lotSix bedroom homeAmple cabinetryPlenty of storageHardwood floorsWalk-in closetSpacious eat-in kitchen
- 9 days
- 409
- 30
Likely to sell faster than
Zillow last checked:
Listing updated:
Listed by:
Portside Real Estate Group
Source: Maine Listings,MLS#: 1687409
Facts & features
Interior
Bedrooms & bathrooms
- Bedrooms: 6
- Bathrooms: 2
- Full bathrooms: 2
Bedroom 1
- Features: Closet
- Level: First
Bedroom 2
- Features: Closet
- Level: First
Bedroom 3
- Features: Closet
- Level: First
Bedroom 4
- Features: Closet
- Level: Second
Bedroom 5
- Features: Closet
- Level: Second
Bedroom 6
- Features: Closet
- Level: Second
Bonus room
- Level: Basement
Kitchen
- Features: Eat-in Kitchen
- Level: First
Living room
- Features: Heat Stove
- Level: First
Heating
- Baseboard, Pellet Stove
Cooling
- None
Appliances
- Included: Dishwasher, Microwave, Gas Range, Refrigerator
Features
- Bathtub, Storage, Walk-In Closet(s)
- Flooring: Tile, Vinyl, Hardwood
- Basement: Doghouse,Interior Entry,Walk-Out Access,Full,Partial
- Has fireplace: No
Interior area
- Total structure area: 3,184
- Total interior livable area: 3,184 sqft
- Finished area above ground: 2,184
- Finished area below ground: 1,000
Property
Parking
- Parking features: Paved, 5 - 10 Spaces, On Site
Features
- Patio & porch: Deck
Lot
- Size: 0.53 Acres
- Features: Neighborhood, Rural, Level, Wooded
Details
- Additional structures: Shed(s)
- Parcel number: BUXTM0010B000924
- Zoning: RES
- Other equipment: Generator
Construction
Type & style
- Home type: SingleFamily
- Architectural style: Colonial
- Property subtype: Single Family Residence
Materials
- Wood Frame, Vinyl Siding
- Foundation: Poured Concrete
- Roof: Shingle
Condition
- Year built: 1972
Utilities & green energy
- Electric: Circuit Breakers
- Sewer: Septic Design Available, Septic Tank
- Water: Private
Community & HOA
Location
- Region: Buxton
Financial & listing details
- Price per square foot: $157/sqft
- Tax assessed value: $381,100
- Annual tax amount: $4,345
- Date on market: 11/10/2026
Estimated market value
$484,100
$460,000 - $508,000
$3,399/mo
Price history
| Date | Event | Price |
|---|---|---|
| 11/10/2026 | Listed for sale | $499,000$157/sqft |
Source:  Maine Listings #1687409 Report a problem | ||
Public tax history
| Year | Property taxes | Tax assessment |
|---|---|---|
| 2024 | $4,188 +5.4% | $381,100 |
| 2023 | $3,975 +1.8% | $381,100 0% |
| 2022 | $3,903 +28% | $381,200 +80.8% |
| 2021 | $3,049 -0.8% | $210,858 |
| 2020 | $3,074 +11.2% | $210,858 +13.1% |
| 2019 | $2,764 +4.8% | $186,500 |
| 2018 | $2,637 +4% | $186,500 |
| 2017 | $2,536 +4.2% | $186,500 |
| 2016 | $2,434 +0.8% | $186,500 |
| 2015 | $2,415 +1.9% | $186,500 |
| 2014 | $2,369 +1.6% | $186,500 |
| 2013 | $2,331 +5% | $186,500 |
| 2012 | $2,219 +8% | $186,500 -6.5% |
| 2011 | $2,054 | $199,400 |
| 2009 | -- | $199,400 |
| 2008 | -- | $199,400 +36.2% |
| 2006 | -- | $146,400 |
Find assessor info on the county website
Monthly payment
Est. payment
Payment breakdown
Explore the cost of this home by adjusting the details. Changes won't be saved.Climate risks
Neighborhood: 04093

Similar homes
- $525,0004 bd2 ba2.5k sqft15 Pine Country Drive, Buxton, ME 04093Active
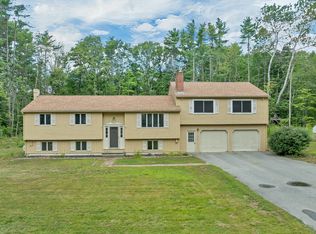
 MLS ID #1678188, RE/MAX Realty One. Maine Listings
- $489,0004 bd1 ba2.4k sqft658 Parker Farm Road, Buxton, ME 04093Active
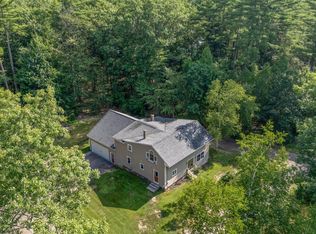 MLS ID #1671767, Plowman Realty Group. Maine Listings
- $590,0003 bd2 ba2k sqft701 River Road, Buxton, ME 04093Active
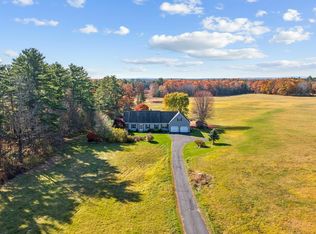 MLS ID #1682118, RE/MAX By The Bay. Maine Listings
- $419,9005 bd4 ba3k sqft8 Christian Row, Buxton, ME 04093Active
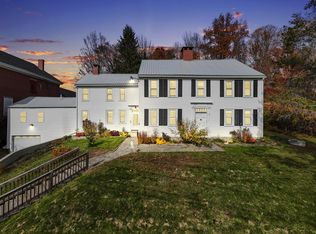 MLS ID #1685875, Keller Williams Realty. Maine Listings
- $525,0003 bd2 ba1.8k sqft367 Hill Road, Lyman, ME 04002ActiveMLS ID #1688090, Better Homes & Gardens Real Estate/The Masiello Group. Maine Listings
- $568,0008 bd3 ba2.5k sqft1306 Long Plains Road, Buxton, ME 04093ActiveMLS ID #1673979, Keller Williams Realty. Maine Listings
- $585,0003 bd3 ba2k sqft70 Wedgewood Drive, Saco, ME 04072ActiveMLS ID #1688087, Coldwell Banker Realty. Maine Listings
- $599,9003 bd4 ba3k sqft11 Meadowbrook Drive, Hollis, ME 04042ActiveMLS ID #1688146, Regency Realty Group. Maine Listings
- $550,0003 bd2 ba1.8k sqft419 Hollis Road, Hollis, ME 04042ActiveMLS ID #1687542, River's Edge Realty LLC. Maine Listings
- $480,0004 bd2 ba2.1k sqft32 Ossipee Trail W, Standish, ME 04084ActiveMLS ID #1687935, Realty ONE Group Next Level. Maine Listings
- $399,0003 bd2 ba1.9k sqft98 Salmon Falls Road, Hollis, ME 04042ActiveMLS ID #1686890, Maine Real Estate Experts. Maine Listings
- $519,0004 bd2 ba2.1k sqft27 Coventry Drive, Limington, ME 04049ActiveMLS ID #1685065, EXP Realty. Maine Listings
- $520,0003 bd2 ba2.6k sqft32 Libby Pines Road, Standish, ME 04084ActiveMLS ID #1680843, King + Miller Real Estate. Maine Listings
- $469,0006 bd1 ba3.6k sqft154 Pool Street, Biddeford, ME 04005ActiveMLS ID #1687295, Town & Shore Real Estate. Maine Listings
- $475,0003 bd2 ba2.5k sqft15 Memorial Drive, Biddeford, ME 04005ActiveMLS ID #1685960, Keller Williams Realty. Maine Listings
- $500,0003 bd3 ba2.5k sqft80 Grammar Road, Sanford, ME 04073ActiveMLS ID #1683946, Coldwell Banker Realty. Maine Listings
- $559,9003 bd2 ba2k sqft9 Standish Glen, Standish, ME 04084ActiveMLS ID #1680982, Keller Williams Realty. Maine Listings
- $499,9003 bd2 ba1.8k sqft420 Main Street, Gorham, ME 04038ActiveMLS ID #1679165, Berkshire Hathaway HomeServices Verani Realty. Maine Listings
- $489,0003 bd2 ba2.1k sqft15 El Velvel Circle, Wells, ME 04090ActiveMLS ID #1683668, Keller Williams Realty. Maine Listings
- $475,0003 bd1 ba1.6k sqft81 Mayfair Way, Waterboro, ME 04061ActiveMLS ID #1682759, Castinetti Realty Group Corp. Maine Listings
