The perfect combination of home and setting. This expansive Contemporary provides you an abundance of space both inside and out. It's nicely situated in the Ambling Acres subdivision. The lot is mostly wooded, but it gives you open area as well for your future garden. Fenced area out back. Location is approximately a half hour to Portland or Portsmouth, with shopping and services available within easy reach as well. Inside, you'll love the versatility of the floor plan. Sizable first floor primary suite features two separate vanity areas, a shower with vaulted ceiling, a tub and separate walk-in closets. Immense great room/living room must truly be seen to be appreciated. Cathedral ceiling makes this room look even bigger. It features hardwood floors, cozy woodstove, skylights and plenty of glass that that helps to enhance the view of the lot. Sliders from both this area and the kitchen meet out on a common deck, making the home perfect for entertaining. Eat-in kitchen offers wood floors, an open beam, granite counters and plenty of cabinets. Just off this space you'll find an 8x15 laundry room, complete with stackable washer and dryer, sink, and loads of storage and counter space. Just off the side entry, there's a cozy library/den with built-in shelving. Make this a quiet getaway space for rainy day. Half bath just off the living room finishes out this level. Upstairs features three bedrooms and a full bath with double vanity and additional laundry hookups. There's also a large family room with built-in shelving. This room has a real open feel, as it looks out on the great room/living room below. Picture pool table here! You'll have access to the area out over the 3-car garage through one of the bedroom closets. Some systems have recently been upgraded, including electrical panels heating system/AC, and water heater. Interior of the home was just recently painted and new flooring was installed in the laundry room. It looks absolutely fantastic. Come take a look!
Active
Listed by: RE/MAX Shoreline • Michael Rudolph • 603-431-1111
$799,900
59 Hanson Lane, Lyman, ME 04002-6071
4beds
2,963sqft
Single Family Residence
Built in 1992
5.38 Acres Lot
$778,300 Zestimate®
$270/sqft
$-- HOA
What's special
Fenced area out backLot is mostly woodedCozy woodstoveGranite countersEat-in kitchenHardwood floorsCathedral ceiling
- 1 day
- 451
- 63
Zillow last checked:
Listing updated:
Listed by:
Michael Rudolph,
RE/MAX Shoreline 603-431-1111
Source: PrimeMLS,MLS#: 5116656
Facts & features
Interior
Bedrooms & bathrooms
- Bedrooms: 4
- Bathrooms: 3
- Full bathrooms: 2
- 1/2 bathrooms: 1
Heating
- Oil, Forced Air
Cooling
- Central Air
Appliances
- Included: Electric Cooktop, Dishwasher, Disposal, Microwave, Wall Oven, Refrigerator
Features
- Basement: Full,Unfinished,Interior Entry
Interior area
- Total structure area: 2,963
- Total interior livable area: 2,963 sqft
- Finished area above ground: 2,963
- Finished area below ground: 0
Video & virtual tour
Property
Parking
- Total spaces: 3
- Parking features: Concrete, Auto Open, Direct Entry, Heated Garage, Storage Above
- Garage spaces: 3
Features
- Levels: 1.75
- Stories: 1.75
- Frontage length: Road frontage: 550
Lot
- Size: 5.38 Acres
- Features: Landscaped, Wooded, Neighborhood
Details
- Parcel number: LYMNM08L03505
- Zoning description: GP/R
- Special conditions: Standard
Construction
Type & style
- Home type: SingleFamily
- Architectural style: Contemporary
- Property subtype: Single Family Residence
Materials
- Wood Frame, Brick Exterior, Wood Exterior
- Foundation: Poured Concrete
- Roof: Shingle
Condition
- New construction: No
- Year built: 1992
Utilities & green energy
- Electric: Circuit Breakers
- Sewer: Leach Field, Private Sewer, Septic Tank
- Utilities for property: Cable Available
Community & HOA
Location
- Region: Lyman
Financial & listing details
- Price per square foot: $270/sqft
- Tax assessed value: $1,003,800
- Annual tax amount: $8,623
- Date on market: 11/3/2026
- Listing agreement: Exclusive Right
- Road surface type: Paved
Estimated market value
$778,300
$739,000 - $817,000
$2,813/mo
Price history
| Date | Event | Price |
|---|---|---|
| 11/2/2026 | Listed for sale | $799,900+15.2%$270/sqft |
Source:  Maine Listings #1686622 Report a problem | ||
| 11/15/2022 | Sold | $694,249-0.8%$234/sqft |
Source: Maine Listings #1535611 Report a problem | ||
| 10/12/2022 | Pending sale | $699,999$236/sqft |
Source: Maine Listings #1535611 Report a problem | ||
| 9/27/2022 | Contingent | $699,999$236/sqft |
Source: Maine Listings #1535611 Report a problem | ||
| 8/24/2022 | Price change | $699,999-3.3%$236/sqft |
Source: Maine Listings #1535611 Report a problem | ||
| 7/18/2022 | Price change | $724,000-3.3%$244/sqft |
Source: Maine Listings #1535611 Report a problem | ||
| 7/8/2022 | Listed for sale | $749,000+111%$253/sqft |
Source: Maine Listings #1535611 Report a problem | ||
| 5/8/2017 | Sold | $355,000$120/sqft |
Source: Maine Listings #1294961 Report a problem | ||
Public tax history
| Year | Property taxes | Tax assessment |
|---|---|---|
| 2024 | $6,608 +3.4% | $524,000 |
| 2023 | $6,388 -12.4% | $524,000 -15.9% |
| 2022 | $7,289 +1.9% | $623,000 |
| 2021 | $7,152 | $623,000 |
| 2020 | $7,152 +40% | $623,000 +27.7% |
| 2019 | $5,109 +1.5% | $488,000 +17.3% |
| 2018 | $5,034 +6.3% | $416,000 +9.7% |
| 2017 | $4,736 +0.7% | $379,200 |
| 2015 | $4,702 +2.1% | $379,200 |
| 2014 | $4,607 +0.2% | $379,200 |
| 2013 | $4,596 +3.6% | $379,200 |
| 2012 | $4,437 +1.7% | $379,200 |
| 2011 | $4,361 | $379,200 +44.3% |
| 2005 | -- | $262,800 |
Find assessor info on the county website
Monthly payment
Est. payment
Payment breakdown
Explore the cost of this home by adjusting the details. Changes won't be saved.Climate risks
Neighborhood: 04002


Similar homes
- $749,9004 bd4 ba2.9k sqft77 Mckenzie Way, Lyman, ME 04002Active

 MLS ID #1682146, Real Estate 2000 ME/NH. Maine Listings
- $865,0004 bd3 ba2.8k sqft5 Colonial Drive, Kennebunk, ME 04043Active
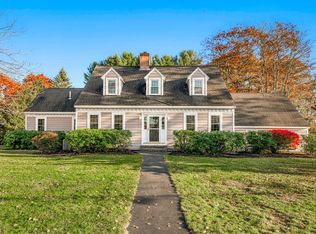 MLS ID #1686708, Landvest, Inc.. Maine Listings
- $785,0003 bd3 ba2.3k sqft73 Clearview Drive, Arundel, ME 04046Active
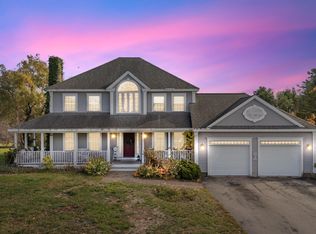 MLS ID #1685571, Coldwell Banker Realty. Maine Listings
- $685,0003 bd3 ba2k sqft65 Chappell Road, Lyman, ME 04002Active
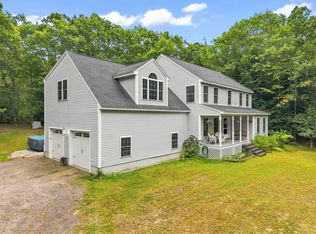 MLS ID #1680140, Plowman Realty Group. Maine Listings
- $599,9004 bd3 ba1.8k sqft181 Mast Road, Lyman, ME 04002ActiveMLS ID #1682695, Coldwell Banker Realty. Maine Listings
- $599,9994 bd3 ba2k sqft251 Poor Farm Road, Lyman, ME 04002ActiveMLS ID #1685055, Keller Williams Realty. Maine Listings
- $649,9004 bd3 ba2.6k sqft340 Back Road, Alfred, ME 04002ActiveMLS ID #1671885, Redfin Corporation. Maine Listings
- $799,9992 bd3 ba1.7k sqft36 Rail Road, Alfred, ME 04002ActiveMLS ID #1679488, Portside Real Estate Group. Maine Listings
- $875,0003 bd3 ba2.9k sqft75 Laura Lane, Arundel, ME 04046ActiveMLS ID #1676483, Berkshire Hathaway HomeServices Verani Realty. Maine Listings
- $525,0004 bd2 ba2.4k sqft175 Clark Road, Alfred, ME 04002ActiveMLS ID #1682149, Portside Real Estate Group. Maine Listings
- $850,0004 bd3 ba2.7k sqft32 Mousam Ridge Road, Kennebunk, ME 04043ActiveMLS ID #1685750, Coldwell Banker Realty. Maine Listings
- $739,9003 bd3 ba2.6k sqft255 Federal Street, Alfred, ME 04002ActiveMLS ID #1681162, Keller Williams Realty. Maine Listings
- $595,5004 bd2 ba2.1k sqft40 Kayla Drive, Arundel, ME 04046ActiveMLS ID #1683605, Better Homes & Gardens Real Estate/The Masiello Group. Maine Listings
- $1,075,0003 bd3 ba3k sqft20 Higgins Drive, Kennebunk, ME 04043ActiveMLS ID #1686771, Keller Williams Realty. Maine Listings
- $436,0003 bd2 ba1.9k sqft8 Desert Brook Drive, Lyman, ME 04002ActiveMLS ID #1684338, NextHome Experience. Maine Listings
- $749,9004 bd4 ba3.3k sqft7 Jordan Drive, Biddeford, ME 04005ActiveMLS ID #1683486, Dream Home Realty LLC. Maine Listings
- $575,0003 bd3 ba1.7k sqft865 Main Street, Waterboro, ME 04087ActiveMLS ID #1686361, Real Estate 2000 ME/NH. Maine Listings
- $619,9004 bd2 ba1.5k sqft849 Limerick Road, Arundel, ME 04046ActiveMLS ID #1686073, Maine Community Real Estate. Maine Listings
- $750,0003 bd3 ba2.4k sqft4 Gerald Lane, Arundel, ME 04046ActiveMLS ID #1680836, Keller Williams Coastal and Lakes & Mountains Realty. Maine Listings
- $690,0003 bd3 ba1.8k sqft5 American Way, Kennebunk, ME 04043ActiveMLS ID #1685963, Coldwell Banker Realty. Maine Listings
