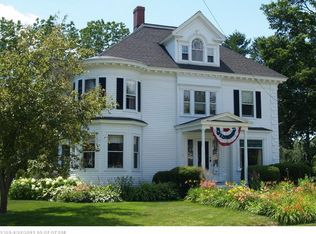

~ OPEN HOUSE - Saturday September 26th from 11:00 to 1:00 ~ Welcome to 34 Storer Street, a classic Kennebunk home offering character, generous living space, and an ideal in-town location just a five-minute walk from Main Street. With over 3,200 square feet of finished space across three floors, there is plenty of room to spread out. The remodeled kitchen features shaker style cabinetry, quartz countertops, and a large walk-in pantry. The family room is the center hub of the home. It features a fireplace with a wood stove insert and the large windows that provide an abundance of natural light. The first floor also offers a formal dining room, a den that retains its original fireplace, home office, and a spacious mudroom that provides plenty of storage. Details throughout include wide pine floors, floor-to-ceiling windows on the first floor, and other original features and woodwork that add character to the home. The property has great outdoor living spaces as well. Relax on the side covered porch, gather around the patio in the fenced backyard, or enjoy the heated garage, complete with a wet bar and space for your wide screen TV. An unfinished walk-up space above the garage provides additional storage or potential for future use. Located in the heart of Kennebunk, 34 Storer Street combines the convenience of in-town living with the privacy, character, and outdoor space that make this property a special place to call home.
Active
$999,500
34 Storer Street, Kennebunk, ME 04043
3beds
3,285sqft
Single Family Residence
Built in 1840
0.28 Acres Lot
$-- Zestimate®
$304/sqft
$-- HOA
What's special
Quartz countertopsOutdoor spaceGreat outdoor living spacesSide covered porchHome officeFormal dining roomLarge walk-in pantry
- 10 days
- 1,610
- 144
Likely to sell faster than
Zillow last checked:
Listing updated:
Listed by:
OceanView Properties
Source: Maine Listings,MLS#: 1681470
Facts & features
Interior
Bedrooms & bathrooms
- Bedrooms: 3
- Bathrooms: 3
- Full bathrooms: 2
- 1/2 bathrooms: 1
Primary bedroom
- Level: Second
Bedroom 2
- Level: Second
Bedroom 3
- Level: Second
Dining room
- Level: First
Family room
- Level: First
Kitchen
- Level: First
Living room
- Level: First
Living room
- Level: First
Mud room
- Level: First
Office
- Level: First
Other
- Level: Second
Heating
- Baseboard, Hot Water, Zoned, Space Heater, Wood Stove
Cooling
- None
Appliances
- Included: Dishwasher, Dryer, Electric Range, Refrigerator, Washer
Features
- Primary Bedroom w/Bath
- Flooring: Carpet, Tile, Wood
- Basement: Interior Entry,Full,Unfinished
- Number of fireplaces: 2
Interior area
- Total structure area: 3,285
- Total interior livable area: 3,285 sqft
- Finished area above ground: 3,285
- Finished area below ground: 0
Property
Parking
- Total spaces: 2
- Parking features: Paved, 1 - 4 Spaces, Garage Door Opener, Detached, Heated Garage, Storage
- Garage spaces: 2
Features
- Patio & porch: Patio, Porch
Lot
- Size: 0.28 Acres
- Features: Near Shopping, Near Turnpike/Interstate, Near Town, Landscaped
Details
- Parcel number: KENBM051L080
- Zoning: VR
Construction
Type & style
- Home type: SingleFamily
- Architectural style: New Englander
- Property subtype: Single Family Residence
Materials
- Wood Frame, Clapboard
- Foundation: Granite
- Roof: Shingle
Condition
- Year built: 1840
Utilities & green energy
- Electric: Circuit Breakers
- Sewer: Public Sewer
- Water: Public
Community & HOA
Location
- Region: Kennebunk
Financial & listing details
- Price per square foot: $304/sqft
- Tax assessed value: $437,000
- Annual tax amount: $8,070
- Date on market: 9/21/2026
- Road surface type: Paved
Estimated market value
Not available
Estimated sales range
Not available
Not available
Price history
| Date | Event | Price |
|---|---|---|
| 9/21/2026 | Listed for sale | $999,500+154.6%$304/sqft |
Source:  Maine Listings #1681470 Report a problem Maine Listings #1681470 Report a problem | ||
| 1/15/2016 | Sold | $392,500-4%$119/sqft |
Source: Maine Listings #1223337 Report a problem | ||
| 9/13/2015 | Price change | $409,000-2.4%$125/sqft |
Source: Pack Maynard and Associates #1223337 Report a problem | ||
| 7/6/2015 | Price change | $419,000-2.3%$128/sqft |
Source: Pack Maynard and Associates #1223337 Report a problem | ||
| 6/17/2015 | Listed for sale | $429,000+17.4%$131/sqft |
Source: Pack Maynard and Associates #1223337 Report a problem | ||
| 7/19/2013 | Sold | $365,500-8.4%$111/sqft |
Source: Maine Listings #1057294 Report a problem | ||
| 12/23/2012 | Listed for sale | $399,000-7%$121/sqft |
Source: Kennebunk Beach Realty, Inc. #1057294 Report a problem | ||
| 6/13/2012 | Listed for sale | $429,000$131/sqft |
Source: Kennebunk Beach Realty, Inc. #1057294 Report a problem | ||
Public tax history
| Year | Property taxes | Tax assessment |
|---|---|---|
| 2024 | $7,407 +5.6% | $437,000 |
| 2023 | $7,014 +9.9% | $437,000 |
| 2022 | $6,380 +2.5% | $437,000 |
| 2021 | $6,227 +0.7% | $437,000 |
| 2020 | $6,184 +2.9% | $437,000 |
| 2019 | $6,009 +4.8% | $437,000 +33.4% |
| 2018 | $5,735 +5.8% | $327,700 |
| 2017 | $5,423 +4.1% | $327,700 |
| 2016 | $5,210 +3.9% | $327,700 |
| 2015 | $5,014 | $327,700 |
| 2014 | $5,014 +2.3% | $327,700 |
| 2013 | $4,899 +3.8% | $327,700 |
| 2012 | $4,719 | $327,700 |
| 2011 | $4,719 +3.2% | $327,700 |
| 2009 | $4,571 +0.7% | $327,700 |
| 2008 | $4,539 +22% | $327,700 |
| 2005 | $3,719 | $327,700 |
Find assessor info on the county website
Monthly payment
Est. payment
Payment breakdown
Explore the cost of this home by adjusting the details. Changes won't be saved.Climate risks
Neighborhood: 04043
Similar homes
- $880,0003 bd3 ba3.2k sqft22 Kingsbury Lane, Kennebunk, ME 04043Active

 MLS ID #1681894, Better Homes and Gardens Real Estate/The Masiello Group. Maine Listings
 - $989,0003 bd2 ba2.5k sqft9 Summer Street, Kennebunk, ME 04043Active
 MLS ID #1657018, Pack Maynard and Associates. Maine Listings
 - $949,0004 bd3 ba3.3k sqft2 Beacon Street, Kennebunk, ME 04043Active
 MLS ID #1673530, Pack Maynard and Associates. Maine Listings
 - $985,0003 bd2 ba2k sqft38 Maguire Road, Kennebunk, ME 04043Active
 MLS ID #1681072, Pack Maynard and Associates. Maine Listings
 - $615,0003 bd3 ba1.8k sqft82 Plymouth Grove Drive #20, Kennebunk, ME 04043ActiveMLS ID #1682814, The Aland Realty Group. Maine Listings
- $899,0004 bd3 ba2.8k sqft9 Fen Way, Kennebunk, ME 04043ActiveMLS ID #1668684, Pack Maynard and Associates. Maine Listings
- $1,100,0004 bd3 ba2.9k sqft25 Kingsbury Lane, Kennebunk, ME 04043ActiveMLS ID #1679955, Portside Real Estate Group. Maine Listings
- $869,0003 bd3 ba2.2k sqft171 Summer Street, Kennebunk, ME 04043ActiveMLS ID #1675320, Keller Williams Realty. Maine Listings
- $675,0003 bd2 ba2.8k sqft10 Portage Way, Kennebunk, ME 04043ActiveMLS ID #1682658, Pack Maynard and Associates. Maine Listings
- $739,0003 bd3 ba2.2k sqft43 Chamberlain Way #43, Kennebunk, ME 04043ActiveMLS ID #1679758, Coldwell Banker Realty. Maine Listings
- $775,0001 bd2 ba2.2k sqft2 Plummer Lane, Kennebunk, ME 04043ActiveMLS ID #1682124, Kennebunk Beach Realty. Maine Listings
- $774,9003 bd3 ba2k sqft2 Mothers Way, Kennebunk, ME 04043ActiveMLS ID #1668552, Keller Williams Coastal and Lakes & Mountains Realty. Maine Listings
- $990,0004 bd3 ba2.6k sqft13 Tranquility Drive #20, Kennebunk, ME 04043ActiveMLS ID #1677281, The Gove Group Real Estate, LLC. Maine Listings
- $590,0003 bd3 ba1.7k sqft60 Stratford Place #60, Kennebunk, ME 04043ActiveMLS ID #1681380, Century 21 North East. Maine Listings
- $799,9993 bd3 ba1.9k sqft3 Chestnut Lane, Kennebunk, ME 04043ActiveMLS ID #1662817, Pack Maynard and Associates. Maine Listings
- $1,460,0004 bd2 ba2.4k sqft40 Summer Street, Kennebunk, ME 04043ActiveMLS ID #1668802, Pack Maynard and Associates. Maine Listings
- $1,050,0005 bd4 ba2.8k sqft15 Casey Lane, Kennebunk, ME 04043ActiveMLS ID #1670150, Legacy Properties Sotheby's International Realty. Maine Listings
