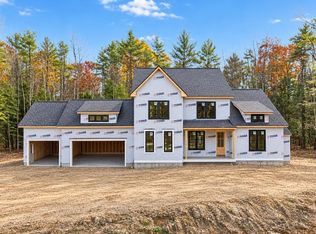
Welcome to Dogwood Circle, a newly established and highly desirable subdivision where exceptional design meets timeless elegance. Currently under construction and ideally positioned at the end of a quiet cul-de-sac, this remarkable new construction offers over 4,400 sqft of thoughtfully designed finished living space, complemented by a 3 car garage and an uncompromising commitment to quality, craftsmanship, and comfort. The inviting open foyer sets the tone with abundant natural light, 9-foot ceilings, and carefully selected finishes throughout. The custom-designed kitchen serves as the heart of the home, featuring premium finishes, a spacious eat-in area, and a walk-in pantry. A separate dining area provides the perfect setting for entertaining, while the impressive great room showcases a dramatic cathedral ceiling, striking fireplace, and access to a private deck overlooking the backyard. The 1st floor primary suite offers a private retreat with a spa inspired bathroom featuring dual vanities, a soaking tub, a custom tiled shower, and an expansive walk-in closet complete with custom cabinetry and a dedicated makeup area. A private office, convenient laundry room, and thoughtfully designed foyer complete the main level. Upstairs, a spacious loft, wide hallway with two large closets, 3 additional bedrooms, and a full bathroom provide comfortable accommodations for family and guests. The full daylight basement expands the home's versatility with an impressive bonus room featuring a custom bar, wine cabinet, and gas fireplace. A full bathroom, dedicated home gym area, additional office or den, and generous storage/utility space complete this exceptional lower level. Combining impressive scale, refined finishes, and versatile living spaces, this extraordinary home offers a rare opportunity to enjoy luxury new construction in a peaceful neighborhood setting, conveniently located near local amenities *Photo renderings used to showcase the competed home*
Active
$1,895,000
4 Dogwood Circle, Kennebunk, ME 04043
4beds
4,460sqft
Single Family Residence
Built in 2026
0.46 Acres Lot
$1,856,900 Zestimate®
$425/sqft
$33/mo HOA
What's special
Gas fireplaceStriking fireplaceWalk-in pantryCarefully selected finishes throughoutThoughtfully designed foyerPrivate retreatAbundant natural light
- 19 days
- 433
- 30
Zillow last checked:
Listing updated:
Listed by:
Portside Real Estate Group
Source: Maine Listings,MLS#: 1685575
Facts & features
Interior
Bedrooms & bathrooms
- Bedrooms: 4
- Bathrooms: 4
- Full bathrooms: 3
- 1/2 bathrooms: 1
Primary bedroom
- Features: Double Vanity, Full Bath, Separate Shower, Soaking Tub, Suite, Tray Ceiling(s), Walk-In Closet(s)
- Level: First
Bedroom 2
- Features: Closet
- Level: Second
Bedroom 3
- Features: Closet
- Level: Second
Bedroom 4
- Features: Closet
- Level: Second
Bonus room
- Features: Built-in Features, Gas Fireplace
- Level: Basement
Dining room
- Features: Dining Area
- Level: First
Exercise room
- Level: Basement
Great room
- Features: Built-in Features, Cathedral Ceiling(s), Gas Fireplace
- Level: First
Kitchen
- Features: Eat-in Kitchen, Kitchen Island, Pantry
- Level: First
Laundry
- Features: Built-in Features
- Level: First
Loft
- Level: Second
Office
- Features: Built-in Features, Closet, Vaulted Ceiling(s)
- Level: First
Office
- Features: Built-in Features
- Level: Basement
Heating
- Direct Vent Furnace, Forced Air
Cooling
- Central Air
Appliances
- Included: Dishwasher, Microwave, Gas Range, Refrigerator, Other
Features
- 1st Floor Bedroom, 1st Floor Primary Bedroom w/Bath, Bathtub, Shower, Storage, Walk-In Closet(s), Primary Bedroom w/Bath
- Flooring: Tile, Engineered Hardwood, Luxury Vinyl
- Basement: Doghouse,Interior Entry,Walk-Out Access,Daylight,Finished,Full,Unfinished
- Number of fireplaces: 2
Interior area
- Total structure area: 4,460
- Total interior livable area: 4,460 sqft
- Finished area above ground: 3,243
- Finished area below ground: 1,217
Property
Parking
- Total spaces: 3
- Parking features: Paved, 1 - 4 Spaces, Garage Door Opener
- Attached garage spaces: 3
Features
- Patio & porch: Deck, Porch
- Has view: Yes
- View description: Scenic, Trees/Woods
Lot
- Size: 0.46 Acres
- Features: Irrigation System, Near Turnpike/Interstate, Near Town, Neighborhood, Cul-De-Sac, Level, Open Lot, Wooded
Details
- Parcel number: KENBM030L169
- Zoning: RC
Construction
Type & style
- Home type: SingleFamily
- Property subtype: Single Family Residence
Materials
- Wood Frame, Vertical Siding, Vinyl Siding
- Roof: Metal,Shingle
Condition
- New Construction
- New construction: Yes
- Year built: 2026
Utilities & green energy
- Electric: Circuit Breakers
- Sewer: Private Sewer, Quasi-Public, Septic Tank
- Water: Private, Well
Community & HOA
Community
- Subdivision: Dogwood Circle Homeowners
HOA
- Has HOA: Yes
- HOA fee: $400 annually
Location
- Region: Kennebunk
Financial & listing details
- Price per square foot: $425/sqft
- Tax assessed value: $45,100
- Annual tax amount: $2,465
- Date on market: 10/24/2026
- Road surface type: Paved
Estimated market value
$1,856,900
$1.76M - $1.95M
$5,588/mo
Price history
| Date | Event | Price |
|---|---|---|
| 10/24/2026 | Listed for sale | $1,895,000+483.1%$425/sqft |
Source:  Maine Listings #1685575 Report a problem | ||
| 5/22/2026 | Sold | $325,000$73/sqft |
Source: Maine Listings #1657892 Report a problem | ||
| 4/16/2026 | Pending sale | $325,000$73/sqft |
Source: Maine Listings #1657892 Report a problem | ||
| 4/15/2026 | Price change | $325,000-81.9%$73/sqft |
Source: Maine Listings #1657892 Report a problem | ||
| 3/6/2026 | Listed for sale | $1,799,999$404/sqft |
Source: Maine Listings #1653554 Report a problem | ||
| 2/21/2026 | Listing removed | $1,799,999$404/sqft |
Source: Maine Listings #1635165 Report a problem | ||
| 8/22/2025 | Listed for sale | $1,799,999$404/sqft |
Source: Maine Listings #1635165 Report a problem | ||
Public tax history
| Year | Property taxes | Tax assessment |
|---|---|---|
| 2024 | $764 +5.5% | $45,100 |
| 2023 | $724 | $45,100 |
Find assessor info on the county website
Monthly payment
Est. payment
Payment breakdown
Explore the cost of this home by adjusting the details. Changes won't be saved.Climate risks
Neighborhood: 04043
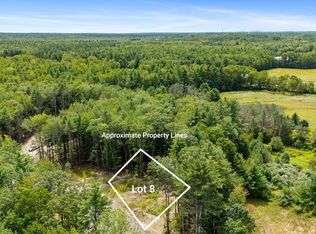

Similar homes
- $1,695,0004 bd4 ba3.8k sqft9 Dogwood Circle, Kennebunk, ME 04043Active
 MLS ID #1686200, Portside Real Estate Group. Maine Listings
- $2,145,0004 bd5 ba5.1k sqft6 Dogwood Circle, Kennebunk, ME 04043Active
 MLS ID #1686518, Portside Real Estate Group. Maine Listings
- $1,709,0004 bd3 ba3.7k sqft47 Quail Run, Kennebunk, ME 04043Active
 MLS ID #1675574, Pack Maynard and Associates. Maine Listings
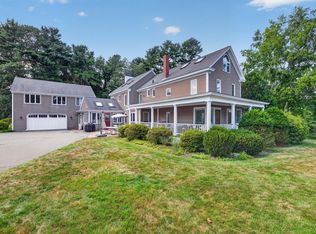
- $1,899,0007 bd5 ba5.6k sqft219 Sea Road, Kennebunk, ME 04043Active
 MLS ID #1686119, Lighthouse Real Estate Group. Maine Listings
- $1,750,0004 bd3 ba3.7k sqft18 Ledgewater Drive, Kennebunk, ME 04043ActiveMLS ID #1685996, Real Broker. Maine Listings
- $1,075,0003 bd3 ba3k sqft20 Higgins Drive, Kennebunk, ME 04043ActiveMLS ID #1686771, Keller Williams Realty. Maine Listings
- $1,600,0004 bd4 ba4.7k sqft4 Cottagewood Lane, Kennebunk, ME 04043ActiveMLS ID #1677424, Portside Real Estate Group. Maine Listings
- $1,675,0006 bd7 ba4.6k sqft6 Old Port Road, Kennebunk, ME 04043ActiveMLS ID #1661761, Berkshire Hathaway HomeServices Verani Realty. Maine Listings
- $1,090,0004 bd3 ba3.3k sqft5 Taylor Lane, Kennebunk, ME 04043ActiveMLS ID #1663867, Kennebunk Beach Realty. Maine Listings
- $1,199,0004 bd2 ba2.2k sqft9 Arioch Way, Kennebunk, ME 04043ActiveMLS ID #1674229, Pack Maynard and Associates. Maine Listings
- $1,340,0004 bd2 ba2.4k sqft40 Summer Street, Kennebunk, ME 04043ActiveMLS ID #1668802, Pack Maynard and Associates. Maine Listings
- $1,050,0004 bd3 ba2.8k sqft36 Quail Run, Kennebunk, ME 04043ActiveMLS ID #1682281, Keller Williams Realty. Maine Listings
- $949,0004 bd3 ba3.3k sqft2 Beacon Street, Kennebunk, ME 04043ActiveMLS ID #1673530, Pack Maynard and Associates. Maine Listings
- $1,399,0004 bd3 ba2.4k sqft86 Old Port Road, Kennebunk, ME 04043ActiveMLS ID #1681734, The Aland Realty Group. Maine Listings
- $999,5003 bd3 ba3.2k sqft34 Storer Street, Kennebunk, ME 04043ActiveMLS ID #1681470, OceanView Properties. Maine Listings
- $1,595,0005 bd3 ba3k sqft188 Sinnott Road, Arundel, ME 04046ActiveMLS ID #1685808, Legacy Properties Sotheby's International Realty. Maine Listings
- $1,995,0004 bd3 ba2.9k sqft5 Boatswain Lane, Kennebunkport, ME 04046ActiveMLS ID #1678227, Keller Williams Realty. Maine Listings
- $2,499,0003 bd3 ba3.5k sqft10 Morning Walk Lane, Kennebunk, ME 04043ActiveMLS ID #1676412, Portside Real Estate Group. Maine Listings
- $1,795,0004 bd5 ba4.1k sqft71 Old Pool Road, Biddeford, ME 04005ActiveMLS ID #1683206, Legacy Properties Sotheby's International Realty. Maine Listings
- $1,750,0004 bd4 ba3.8k sqft15 Thunder Road, Saco, ME 04072ActiveMLS ID #1682935, RE/MAX By The Bay. Maine Listings
