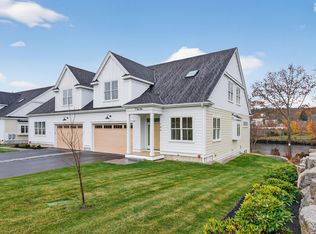
Waterfront access is here! Limited waterfront availability. Just two residences left in phase 1. Discover your new haven at Saco Riverside, a boutique community of twenty-four luxury townhomes nestled along the scenic Saco River. Each home has been thoughtfully designed with a spacious open-concept layout, featuring first-floor living that includes laundry and a stunning primary suite for ultimate comfort and convenience. Experience the serenity of riverfront living with the sophistication of modern luxury. Reserve your home today and start living the lifestyle you've been dreaming of. A newly installed dock provides direct access to the river and endless opportunities to enjoy the waterfront lifestyle, located just 4 miles to the ocean.
Active
$1,599,000
15 Isle Ave Avenue #102, Saco, ME 04072
4beds
3,300sqft
Condominium
Built in 2024
-- sqft lot
$1,545,700 Zestimate®
$485/sqft
$586/mo HOA
What's special
First-floor livingWaterfront accessStunning primary suiteSpacious open-concept layoutRiverfront living
- 4 days
- 194
- 3
Likely to sell faster than
Zillow last checked:
Listing updated:
Listed by:
Forge Real Estate
Source: Maine Listings,MLS#: 1687710
Facts & features
Interior
Bedrooms & bathrooms
- Bedrooms: 4
- Bathrooms: 5
- Full bathrooms: 4
- 1/2 bathrooms: 1
Bedroom 1
- Level: First
Bedroom 2
- Level: Second
Bedroom 3
- Level: Second
Bedroom 4
- Level: Basement
Family room
- Level: Basement
Kitchen
- Level: First
Kitchen
- Level: Basement
Living room
- Level: First
Heating
- Forced Air
Cooling
- Central Air
Appliances
- Included: Cooktop, Dishwasher, Disposal, Microwave, Electric Range, Refrigerator, ENERGY STAR Qualified Appliances
Features
- 1st Floor Bedroom, 1st Floor Primary Bedroom w/Bath, Attic, Bathtub, In-Law Floorplan, Pantry, Shower, Storage, Walk-In Closet(s), Primary Bedroom w/Bath
- Flooring: Tile, Wood
- Windows: Double Pane Windows
- Basement: Interior Entry,Walk-Out Access,Daylight,Full
- Number of fireplaces: 1
Interior area
- Total structure area: 3,300
- Total interior livable area: 3,300 sqft
- Finished area above ground: 2,500
- Finished area below ground: 800
Video & virtual tour
Property
Parking
- Total spaces: 2
- Parking features: Paved, 1 - 4 Spaces, Off Street
- Attached garage spaces: 2
Accessibility
- Accessibility features: Level Entry
Features
- Levels: Multi/Split
- Patio & porch: Deck, Patio
- Has view: Yes
- View description: Scenic
- Body of water: Saco River
- Frontage length: Waterfrontage: 800,Waterfrontage Owned: 800,Waterfrontage Shared: 800
Lot
- Size: 5.5 Acres
- Features: Irrigation System, Historic District, City Lot, Near Country Club, Near Golf Course, Near Public Beach, Near Shopping, Near Turnpike/Interstate, Near Town, Neighborhood, Cul-De-Sac, Level, Open Lot, Landscaped
Details
- Zoning: B4
- Other equipment: Internet Access Available
Construction
Type & style
- Home type: Condo
- Architectural style: Other
- Property subtype: Condominium
Materials
- Wood Frame, Wood Siding
- Foundation: Poured Concrete
- Roof: Shingle
Condition
- Year built: 2024
Utilities & green energy
- Electric: Circuit Breakers
- Sewer: Public Sewer
- Water: Public
Green energy
- Energy efficient items: Ceiling Fans, Water Heater, LED Light Fixtures, HVAC
Community & HOA
Community
- Security: Fire System, Fire Sprinkler System
HOA
- Has HOA: Yes
- HOA fee: $586 monthly
Location
- Region: Saco
Financial & listing details
- Price per square foot: $485/sqft
- Annual tax amount: $15,225
- Date on market: 11/13/2026
- Road surface type: Paved
Estimated market value
$1,545,700
$1.47M - $1.62M
$4,772/mo
Price history
| Date | Event | Price |
|---|---|---|
| 11/13/2026 | Listed for sale | $1,599,000-8.6%$485/sqft |
Source:  Maine Listings #1687710 Report a problem | ||
| 2/10/2026 | Listing removed | $1,750,000$530/sqft |
Source: Maine Listings #1641486 Report a problem | ||
| 10/21/2025 | Listed for sale | $1,750,000$530/sqft |
Source: Maine Listings #1641486 Report a problem | ||
Public tax history
Tax history is unavailable.
Monthly payment
Est. payment
Payment breakdown
Explore the cost of this home by adjusting the details. Changes won't be saved.Climate risks
Neighborhood: 04072

Similar homes
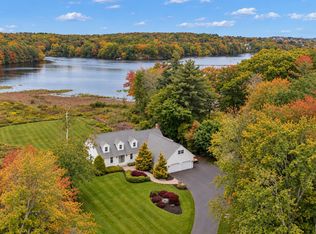
- $1,750,0004 bd4 ba3.8k sqft15 Thunder Road, Saco, ME 04072Active
 MLS ID #1682935, RE/MAX By The Bay. Maine Listings
- $1,499,0003 bd4 ba3.2k sqft2 Main Street #18-501, Biddeford, ME 04005Active
 MLS ID #1682895, Portside Real Estate Group. Maine Listings
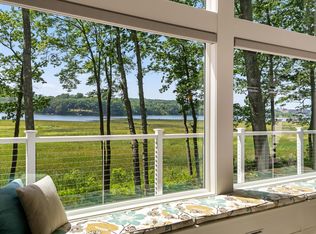
- $2,265,0005 bd6 ba4k sqft38 Pine Ridge Road, Saco, ME 04072Active
 MLS ID #1641390, EXP Realty. Maine Listings
- $2,145,0004 bd5 ba2.4k sqft47 Ferry Lane, Saco, ME 04072Active
 MLS ID #1685179, EXP Realty. Maine Listings
- $1,488,0004 bd3 ba3.7k sqft20 Freedom Road, Scarborough, ME 04074ActiveMLS ID #1682877, Keller Williams Realty. Maine Listings
- $1,449,0005 bd5 ba3.8k sqft88-90 Old Pool Road, Biddeford, ME 04005ActiveMLS ID #1661738, Portside Real Estate Group. Maine Listings
- $1,795,0004 bd5 ba4.1k sqft71 Old Pool Road, Biddeford, ME 04005ActiveMLS ID #1683206, Legacy Properties Sotheby's International Realty. Maine Listings
- $1,450,0004 bd5 ba4k sqft758 Walker Road, Lyman, ME 04002ActiveMLS ID #1681036, Keller Williams Realty. Maine Listings
- $1,375,0006 bd4 ba3.5k sqft475 South Street, Biddeford, ME 04005ActiveMLS ID #1667809, F.O. Bailey Real Estate. Maine Listings
- $1,709,0004 bd3 ba3.7k sqft47 Quail Run, Kennebunk, ME 04043ActiveMLS ID #1675574, Pack Maynard and Associates. Maine Listings
- $950,0003 bd2 ba1.8k sqft3 Walker Drive #101, Saco, ME 04072ActiveMLS ID #1683302, Regency Realty Group. Maine Listings
- $949,9003 bd3 ba3.5k sqft29 Walnut Brook Road, Sanford, ME 04073ActiveMLS ID #1688024, EXP Realty. Maine Listings
- $1,750,0004 bd3 ba3.7k sqft18 Ledgewater Drive, Kennebunk, ME 04043ActiveMLS ID #1685996, Real Broker. Maine Listings
- $1,695,0004 bd4 ba3.8k sqft9 Dogwood Circle, Kennebunk, ME 04043ActiveMLS ID #1686200, Portside Real Estate Group. Maine Listings
- $1,600,0004 bd4 ba4.7k sqft4 Cottagewood Lane, Kennebunk, ME 04043ActiveMLS ID #1677424, Portside Real Estate Group. Maine Listings
- $995,0004 bd3 ba2.5k sqft161 Two Rod Road, Scarborough, ME 04074ActiveMLS ID #1669805, Coastal Pine Real Estate, LLC. Maine Listings
- $1,049,0003 bd3 ba2.3k sqft26 Meeting House Road, Biddeford, ME 04005ActiveMLS ID #1687424, RE/MAX Shoreline. Maine Listings
- $1,399,9003 bd3 ba2.1k sqft5 Marsh Bend Drive, Scarborough, ME 04074ActiveMLS ID #1686673, Portside Real Estate Group. Maine Listings
- $895,0002 bd2 ba1.7k sqft207 E Grand Avenue #F3, Old Orchard Beach, ME 04064ActiveMLS ID #1684900, The Real Estate Store. Maine Listings
- $2,295,0003 bd5 ba3.1k sqft53 S Main Street #2, Kennebunkport, ME 04046ActiveMLS ID #1664910, Portside Real Estate Group. Maine Listings
