Welcome to the ''The Ledges at Gulf Hill'': Conveniently located minutes from all that southern Maine has and situated in a tranquil setting surrounded by over 100 acres of open space conservation land. Enjoy easy access to sandy beaches, boutique shopping, coastal restaurants and Maine's beautiful natural surroundings. Just beginning construction on Lot 18 and still time to customize this home! The Country Farmhouse floor plan offers an open flow living space with hardwood flooring, high ceilings, gas fireplace, and generous allowances for finish selections. A four-season room off the living space has a sunny and cozy space to enjoy. Upstairs are four bedroom, including a primary suite with tile shower, generously sized closets and spacious laundry room. Two car garage and full basement with walk out and daylight windows creates potential for future finish or a great storage space. Front farmers porch and back deck is the perfect place to enjoy morning coffee or an afternoon cocktail. Don't miss your chance to customize your dream home at the Ledges at Gulf Hill, and enjoy Maine, the way life should be. Photos of similar home.
Active
$1,399,900
21 Zoes Way, York, ME 03902
4beds
2,850sqft
Single Family Residence
Built in 2026
0.73 Acres Lot
$1,376,700 Zestimate®
$491/sqft
$42/mo HOA
What's special
Gas fireplaceTwo car garageHigh ceilingsGenerously sized closetsSpacious laundry roomHardwood flooringFront farmers porch
- 105 days |
- 116 |
- 4 |
Zillow last checked:
Listing updated:
Listed by:
Green & Co Development
Source: Maine Listings,MLS#: 1662053
Facts & features
Interior
Bedrooms & bathrooms
- Bedrooms: 4
- Bathrooms: 3
- Full bathrooms: 2
- 1/2 bathrooms: 1
Primary bedroom
- Level: Second
- Area: 272 Square Feet
- Dimensions: 17 x 16
Bedroom 2
- Level: Second
- Area: 190 Square Feet
- Dimensions: 19 x 10
Bedroom 3
- Level: Second
- Area: 195 Square Feet
- Dimensions: 15 x 13
Bedroom 4
- Level: Second
- Area: 196 Square Feet
- Dimensions: 14 x 14
Dining room
- Level: First
- Area: 156 Square Feet
- Dimensions: 12 x 13
Kitchen
- Level: First
- Area: 208 Square Feet
- Dimensions: 16 x 13
Laundry
- Level: Second
- Area: 81 Square Feet
- Dimensions: 9 x 9
Living room
- Level: First
- Area: 255 Square Feet
- Dimensions: 17 x 15
Mud room
- Level: First
- Area: 78 Square Feet
- Dimensions: 6 x 13
Other
- Level: First
- Area: 78 Square Feet
- Dimensions: 6 x 13
Sunroom
- Level: First
- Area: 182 Square Feet
- Dimensions: 14 x 13
Heating
- Forced Air, Zoned
Cooling
- Central Air
Appliances
- Included: Dishwasher, Microwave, Gas Range, Refrigerator
Features
- Pantry, Storage, Walk-In Closet(s)
- Flooring: Carpet, Tile, Hardwood
- Windows: Double Pane Windows, Low Emissivity Windows
- Basement: Interior Entry,Full,Other,Unfinished
- Number of fireplaces: 1
Interior area
- Total structure area: 2,850
- Total interior livable area: 2,850 sqft
- Finished area above ground: 2,850
- Finished area below ground: 0
Property
Parking
- Total spaces: 2
- Parking features: Paved, 1 - 4 Spaces, Garage Door Opener
- Attached garage spaces: 2
Features
- Patio & porch: Deck, Porch
- Has view: Yes
- View description: Fields
Lot
- Size: 0.73 Acres
- Features: Irrigation System, Abuts Conservation, Near Public Beach, Near Shopping, Landscaped
Details
- Zoning: residential
- Other equipment: Internet Access Available
Construction
Type & style
- Home type: SingleFamily
- Architectural style: Farmhouse,Other
- Property subtype: Single Family Residence
Materials
- Wood Frame, Other, Vinyl Siding
- Foundation: Poured Concrete
- Roof: Shingle
Condition
- Year built: 2026
Details
- Warranty included: Yes
Utilities & green energy
- Electric: On Site, Circuit Breakers, Underground
- Sewer: Private Sewer
- Water: Public
Green energy
- Energy efficient items: Ceiling Fans, Thermostat, HVAC
Community & HOA
HOA
- Has HOA: Yes
- HOA fee: $500 annually
Location
- Region: York
Financial & listing details
- Price per square foot: $491/sqft
- Annual tax amount: $1
- Date on market: 5/13/2026
- Electric utility on property: Yes
- Road surface type: Paved
Estimated market value
$1,376,700
$1.31M - $1.45M
$4,780/mo
Price history
| Date | Event | Price |
|---|---|---|
| 5/13/2026 | Listed for sale | $1,399,900+254.4%$491/sqft |
Source:  Maine Listings #1662053 Report a problem Maine Listings #1662053 Report a problem | ||
| 12/6/2025 | Listing removed | $395,000$139/sqft |
Source: Maine Listings #1610924 Report a problem | ||
| 3/31/2025 | Price change | $395,000-5.9%$139/sqft |
Source: Maine Listings #1610924 Report a problem | ||
| 12/9/2024 | Listed for sale | $419,900$147/sqft |
Source: Maine Listings #1610924 Report a problem | ||
Public tax history
Tax history is unavailable.
Monthly payment
Est. payment
Payment breakdown
Explore the cost of this home by adjusting the details. Changes won't be saved.Climate risks
Neighborhood: 03909
Nearby schools
GreatSchools rating
- 10/10Coastal Ridge Elementary SchoolGrades: 2-4Distance: 4.9 mi
- 9/10York Middle SchoolGrades: 5-8Distance: 5.4 mi
- 8/10York High SchoolGrades: 9-12Distance: 4.7 mi
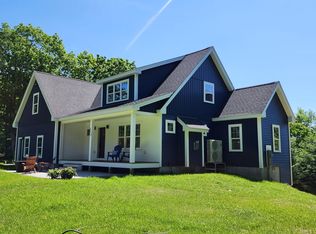
- $899,0005 bd5 ba4.3k sqft177 Clay Hill Rd, York, ME 03902Sold

- $2,269,2004 bd5 ba5.1k sqft10 Burnt Marsh Rd, Cape Neddick, ME 03902Off Market
- $3,183,4006 bd5 ba4.9k sqft7 Phillips Cove Rd, Cape Neddick, ME 03902Off Market
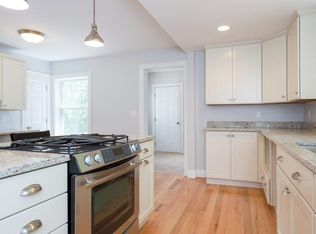
- $861,8004 bd3 ba2.6k sqft420 Pine Hill Rd, Cape Neddick, ME 03902Off Market
- $575,7002 bd1 ba1.1k sqft36 N Village Rd, Cape Neddick, ME 03902Off Market
- $228,2001 bd1 ba308 sqft1970 Us Route 1 #17, Cape Neddick, ME 03902Off Market
- $212,6001 bd1 ba369 sqft1970 Us Route 1 #18, Cape Neddick, ME 03902Off Market
- $202,2001 bd1 ba255 sqft1970 Us Route 1 #2, Cape Neddick, ME 03902Off Market
A local agent can set up tours, give advice and negotiate with sellers.
Similar homes
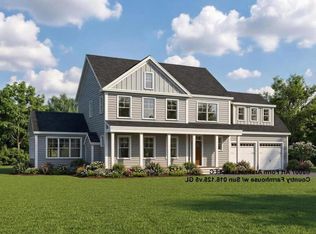
- $1,399,9004 bd3 ba2.8k sqft21 Zoe's Way #18, York, ME 03909Active
 MLS ID #5086221, Grant Parham, Green & Company. PrimeMLS
 - $1,450,0004 bd3 ba3.1k sqft23 Zoes Way, York, ME 03902Active

 MLS ID #1662055, Green & Co Development. Maine Listings
 - $1,450,0004 bd3 ba3.1k sqft23 Zoe's Way #19, York, ME 03909Active
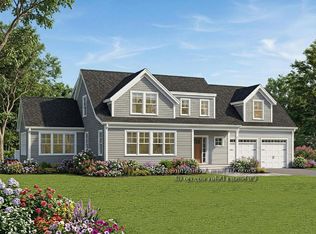 MLS ID #5086219, Susan Green, Green & Company. PrimeMLS
 - $1,540,0004 bd4 ba3.1k sqft13 Ruby Road Lot 26, York, ME 03909Active
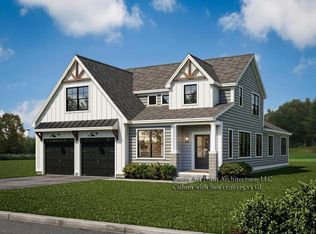 MLS ID #5106573, Grant Parham, Green & Company. PrimeMLS
 - $1,499,9003 bd4 ba2.9k sqft5 Ruby Road Lot 22, York, ME 03909ActiveMLS ID #5106572, Susan Green, Green & Company. PrimeMLS
- $1,395,0004 bd4 ba2.3k sqft8 Zoes Way, York, ME 03902ActiveMLS ID #1655704, CENTURY 21 Atlantic Realty. Maine Listings
- $1,250,0004 bd3 ba2.9k sqft9 Lucas Farm Road, York, ME 03909ActiveMLS ID #1669941, Compass Real Estate. Maine Listings
- $1,825,0004 bd4 ba3.1k sqft22 Brave Boat Harbor Road, York, ME 03909ActiveMLS ID #1667356, Abigail Douris Real EstateLLC. Maine Listings
- $1,650,0004 bd4 ba2.7k sqft18 Zoes Way, York, ME 03902ActiveMLS ID #1657308, CENTURY 21 Atlantic Realty. Maine Listings
- $1,295,0004 bd4 ba1.8k sqft256 Berwick Road, Ogunquit, ME 03907ActiveMLS ID #1672721, RE/MAX Realty One. Maine Listings
- $1,190,0003 bd2 ba2.4k sqft1 Maxwell Way, York, ME 03902ActiveMLS ID #1657393, Open Concepts Realty. Maine Listings
- $1,495,0003 bd3 ba2.2k sqft92 Flynn Lane, Ogunquit, ME 03907ActiveMLS ID #1665029, Abigail Douris Real EstateLLC. Maine Listings
- $1,305,0003 bd3 ba2.8k sqft1 Cherry Lane #1, York, ME 03909ActiveMLS ID #1658098, Green & Co Development. Maine Listings
- $1,425,0004 bd2 ba2.2k sqft9 Arioch Way, Kennebunk, ME 04043ActiveMLS ID #1674229, Pack Maynard and Associates. Maine Listings
- $1,195,0001 bd1 ba1.8k sqft131 Seabury Road, York, ME 03909ActiveMLS ID #1656694, CENTURY 21 Atlantic Realty. Maine Listings
- $1,350,0004 bd4 ba2.6k sqftLot 5 Emerson Ridge #5, Dover, NH 03820ActiveMLS ID #5105754, Marissa Drew. PrimeMLS
- $985,0004 bd2 ba3.7k sqft125 Libby Lane, Wells, ME 04090ActiveMLS ID #1675992, RE/MAX Realty One. Maine Listings
- $1,450,0003 bd3 ba2.1k sqft9 Walkers Lane, Kennebunkport, ME 04046ActiveMLS ID #1677356, Keller Williams Realty. Maine Listings
- $1,389,0004 bd3 ba2.5k sqft91 Oak Ridge Road, Kennebunkport, ME 04046ActiveMLS ID #1665707, Pack Maynard and Associates. Maine Listings
- $750,0004 bd3 ba2.4k sqft1327 US-1, York, ME 03902ActiveMLS ID #1664999, RE/MAX Realty One. Maine Listings
