Welcome to the The Ledges at Gulf Hill: Conveniently located minutes from all that Southern Maine has to offer and situated in a tranquil setting surrounded by over 100 acres of open space conservation land. Enjoy easy access to sandy beaches, boutique shopping, coastal restaurants, and Maine’s beautiful natural surroundings. Just beginning construction on lot 19 and still time to customize this home! The Carbonara floor plan offers a first-floor primary suite, with another three bedrooms and large finished bonus room on the second floor. The open concept living space will be finished with high ceilings, hardwood flooring, and gas fireplace. A four-season room off the living space offers a sunny and cozy space to enjoy. The first floor primary suite has a private bath with tile shower, double vanity, and two walk-in closets. First floor laundry room, and convenient mudroom off the two car garage with coat storage and space for entry bench/built-ins. Full basement with walk out slider and daylight windows. Up the hardwood stairs are three bedrooms, full bath, and a finished bonus room with endless possibilities. Don’t miss your chance to customize your dream home at the Ledges at Gulf Hill, and enjoy Maine the way life should be! photos of similar home.
Active
Listed by: Green & Company • Susan Green • 603-964-7572
$1,450,000
23 Zoe's Way #19, York, ME 03909
4beds
3,185sqft
Single Family Residence
Built in 2026
1.05 Acres Lot
$-- Zestimate®
$455/sqft
$-- HOA
What's special
Gas fireplaceHigh ceilingsTwo walk-in closetsSunny and cozy spaceFirst floor laundry roomHardwood flooringDouble vanity
- 174 days
- 74
- 3
Zillow last checked:
Listing updated:
Listed by:
Susan Green,
Green & Company 603-964-7572,
Grant Parham,
Green & Company
Source: PrimeMLS,MLS#: 5086219
Facts & features
Interior
Bedrooms & bathrooms
- Bedrooms: 4
- Bathrooms: 3
- Full bathrooms: 1
- 3/4 bathrooms: 1
- 1/2 bathrooms: 1
Heating
- Propane, Forced Air, Zoned, Gas Fireplace
Cooling
- Central Air
Appliances
- Included: Dishwasher, Microwave, Refrigerator, Gas Stove, Instant Hot Water
- Laundry: Laundry Hook-ups, 1st Floor Laundry
Features
- Ceiling Fan(s), Dining Area, Kitchen Island, Kitchen/Dining, Kitchen/Living, LED Lighting, Living/Dining, Primary BR w/ BA, Indoor Storage, Walk-In Closet(s), Walk-in Pantry
- Flooring: Carpet, Hardwood, Tile
- Windows: Screens
- Basement: Concrete,Daylight,Full,Interior Stairs,Storage Space,Unfinished,Walkout,Exterior Entry,Basement Stairs,Interior Entry
- Number of fireplaces: 1
- Fireplace features: Gas, 1 Fireplace
Interior area
- Total structure area: 4,813
- Total interior livable area: 3,185 sqft
- Finished area above ground: 3,185
- Finished area below ground: 0
Property
Parking
- Total spaces: 2
- Parking features: Paved
- Garage spaces: 2
Accessibility
- Accessibility features: 1st Floor 1/2 Bathroom, 1st Floor 3/4 Bathroom, 1st Floor Bedroom, 1st Floor Hrd Surfce Flr, Access to Parking, Access to Restroom(s), Paved Parking, 1st Floor Laundry
Features
- Levels: Two
- Stories: 2
- Exterior features: Deck
Lot
- Size: 1.05 Acres
- Features: Conserved Land, Country Setting, Landscaped, Subdivided
Details
- Zoning description: residential
- Special conditions: Standard
Construction
Type & style
- Home type: SingleFamily
- Architectural style: Craftsman
- Property subtype: Single Family Residence
Materials
- Wood Frame, Shake Siding, Vinyl Siding
- Foundation: Concrete, Poured Concrete
- Roof: Architectural Shingle
Condition
- New construction: Yes
- Year built: 2026
Utilities & green energy
- Electric: 200+ Amp Service, Underground
- Sewer: Private Sewer
- Utilities for property: Underground Utilities
Community & HOA
Community
- Security: HW/Batt Smoke Detector
- Subdivision: The Ledges at Gulf Hill
HOA
- Has HOA: Yes
- Services included: HOA Fee, Buy In Fee
- Additional fee info: Fee: $500
Location
- Region: York
Financial & listing details
- Price per square foot: $455/sqft
- Date on market: 4/30/2026
- Road surface type: Paved
Estimated market value
Not available
Estimated sales range
Not available
Not available
Price history
| Date | Event | Price |
|---|---|---|
| 4/30/2026 | Listed for sale | $1,450,000$455/sqft |
Source:  PrimeMLS #5086219 Report a problem PrimeMLS #5086219 Report a problem | ||
Public tax history
Tax history is unavailable.
Monthly payment
Est. payment
Payment breakdown
Explore the cost of this home by adjusting the details. Changes won't be saved.Climate risks
Neighborhood: 03909
Nearby schools
Schools provided by the listing agent
- District: York Central School District
Source: PrimeMLS. This data may not be complete. We recommend contacting the local school district to confirm school assignments for this home.
Similar homes
- $1,450,0004 bd3 ba3.1k sqft23 Zoes Way, York, ME 03902Active

 MLS ID #1662055, Green & Co Development. Maine Listings
 - $1,399,9004 bd3 ba2.8k sqft21 Zoe's Way #18, York, ME 03909Active
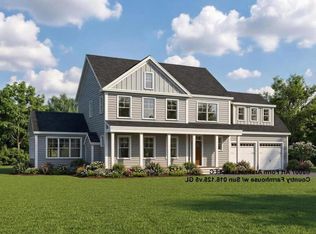 MLS ID #5086221, Grant Parham, Green & Company. PrimeMLS
 - $1,575,0004 bd4 ba3k sqft9 Ruby Road #24, York, ME 03909Active
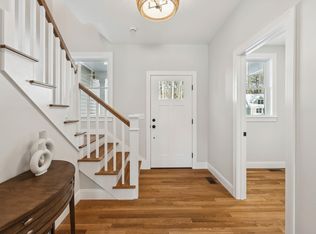 MLS ID #5113283, Susan Green, Green & Company. PrimeMLS
 - $1,499,9004 bd4 ba2.9k sqft5 Ruby Road, York, ME 03909Active
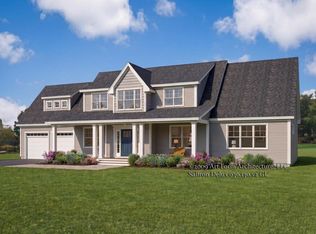 MLS ID #1678010, Green & Co Development. Maine Listings
 - $1,540,0004 bd4 ba3.1k sqft13 Ruby Road, York, ME 03909ActiveMLS ID #1678070, Green & Co Development. Maine Listings
- $1,625,0004 bd4 ba2.7k sqft18 Zoes Way, York, ME 03902ActiveMLS ID #1657308, CENTURY 21 Atlantic Realty. Maine Listings
- $1,050,0003 bd3 ba2.4k sqft295 Chases Pond Road, York, ME 03909ActiveMLS ID #1683014, Keller Williams Coastal and Lakes & Mountains Realty. Maine Listings
- $1,649,0004 bd3 ba2.9k sqft0 August Way, Ogunquit, ME 03907ActiveMLS ID #1679131, RE/MAX Realty One. Maine Listings
- $1,495,0003 bd3 ba2.2k sqft92 Flynn Lane, Ogunquit, ME 03907ActiveMLS ID #1665029, Abigail Douris Real EstateLLC. Maine Listings
- $1,305,0003 bd3 ba2.8k sqft1 Cherry Lane #1, York, ME 03909ActiveMLS ID #1658098, Green & Co Development. Maine Listings
- $925,0004 bd2 ba2.1k sqft7 Cappy's Lane, York, ME 03909ActiveMLS ID #1660544, Real Broker. Maine Listings
- $1,295,0004 bd3 ba3.2k sqft223 Chick Crossing Road, Wells, ME 04090ActiveMLS ID #1681159, Keller Williams Realty. Maine Listings
- $1,400,0003 bd2 ba1.8k sqft724 Main Street #107F, Ogunquit, ME 03907ActiveMLS ID #1678164, North End Advisors. Maine Listings
- $999,9995 bd3 ba3.7k sqft113 Libby Lane, Wells, ME 04090ActiveMLS ID #1667444, Moody Maxon Real Estate. Maine Listings
- $1,149,0003 bd3 ba2.1k sqft701 Main Street, Ogunquit, ME 03907ActiveMLS ID #1678855, RE/MAX Realty One. Maine Listings
- $1,495,0004 bd3 ba2.4k sqftTBD Ogunquit River Landing (LOT#2) #2, Ogunquit, ME 03907ActiveMLS ID #1677899, Keller Williams Realty. Maine Listings
