Escape to the peace and beauty of country living on this stunning 7+ acre property featuring a picturesque creek along the property line, a horse barn, and fenced pasture--perfect for equestrian enthusiasts or anyone seeking room to roam. Featuring a horse barn built in 2016 is 36'x60' with 4 (12'x12') stalls, water, electric, solar on southern roof, covers the monthly electric bill to roughly 30/month. An exterior 12'x16' manure storage area with concrete floor, and a 20'x36' upstairs for 600 square bales of hay. In addition, the smaller barn is 22'x55' with concrete floor, 100amp electrical service and 2 (10'x12') stalls attached. There is also a 40'x50' riding area.
The thoughtfully designed 3-bedroom, 3½-bath home offers an open-concept layout ideal for both everyday living and entertaining. The spacious kitchen flows seamlessly into the dining and living areas, creating a bright and inviting gathering space. A sun-filled sunroom provides the perfect spot to relax while enjoying tranquil views of the surrounding landscape in every season. Whether you're dreaming of keeping horses, starting a hobby farm, or simply enjoying the privacy and serenity of your own slice of paradise, this exceptional property offers endless possibilities. Experience the perfect balance of modern comfort, natural beauty, and country charm--all just a short drive from local amenities.
Active
$985,664
471 Twombley Road, Sanford, ME 04073
3beds
3,044sqft
Single Family Residence
Built in 2004
7.2 Acres Lot
$-- Zestimate®
$324/sqft
$-- HOA
What's special
Fenced pastureSun-filled sunroomHorse barn
- 53 days
- 510
- 20
Zillow last checked:
Listing updated:
Listed by:
Portside Real Estate Group
Source: Maine Listings,MLS#: 1673657
Facts & features
Interior
Bedrooms & bathrooms
- Bedrooms: 3
- Bathrooms: 4
- Full bathrooms: 3
- 1/2 bathrooms: 1
Primary bedroom
- Level: First
Bedroom 2
- Level: First
Bedroom 3
- Level: Basement
Bonus room
- Level: Basement
Dining room
- Level: First
Kitchen
- Level: First
Living room
- Level: First
Sunroom
- Level: First
Heating
- Forced Air, Pellet Stove, Wood Stove
Cooling
- None
Appliances
- Included: Dishwasher, Dryer, Microwave, Electric Range, Refrigerator, Washer, Other
Features
- 1st Floor Bedroom, 1st Floor Primary Bedroom w/Bath
- Flooring: Carpet, Tile, Wood
- Basement: Interior Entry,Finished,Full
- Number of fireplaces: 1
Interior area
- Total structure area: 3,044
- Total interior livable area: 3,044 sqft
- Finished area above ground: 2,172
- Finished area below ground: 872
Property
Parking
- Total spaces: 2
- Parking features: Gravel, 5 - 10 Spaces, Detached
- Attached garage spaces: 2
Features
- Patio & porch: Deck, Porch
- Has view: Yes
- View description: Fields, Trees/Woods
- Body of water: Walnut Brook
- Frontage length: Waterfrontage: 232,Waterfrontage Owned: 232
Lot
- Size: 7.2 Acres
- Features: Near Town, Rural, Open Lot, Pasture, Rolling Slope, Landscaped, Wooded
Details
- Additional structures: Outbuilding, Barn(s)
- Parcel number: SANFM0R14B032A
- Zoning: RR
- Other equipment: Generator
Construction
Type & style
- Home type: SingleFamily
- Architectural style: Ranch
- Property subtype: Single Family Residence
Materials
- Wood Frame, Vinyl Siding
- Foundation: Poured Concrete
- Roof: Shingle
Condition
- Year built: 2004
Utilities & green energy
- Electric: Circuit Breakers, Photovoltaics Seller Owned
- Sewer: Private Sewer, Septic Design Available
- Water: Private, Well
Community & HOA
Community
- Security: Air Radon Mitigation System
Location
- Region: Sanford
Financial & listing details
- Price per square foot: $324/sqft
- Tax assessed value: $529,400
- Annual tax amount: $9,126
- Date on market: 7/27/2026
- Exclusions: fans will be removed from the barn
Estimated market value
Not available
Estimated sales range
Not available
Not available
Price history
| Date | Event | Price |
|---|---|---|
| 7/27/2026 | Listed for sale | $985,665+177.7%$324/sqft |
Source:  Maine Listings #1673657 Report a problem Maine Listings #1673657 Report a problem | ||
| 6/11/2015 | Sold | $355,000-10.7%$117/sqft |
Source: Maine Listings #1140690 Report a problem | ||
| 6/17/2014 | Listed for sale | $397,500$131/sqft |
Source: Better Homes & Gardens Real Estate - The Masiello Group #1140690 Report a problem | ||
Public tax history
| Year | Property taxes | Tax assessment |
|---|---|---|
| 2024 | $8,015 | $529,400 |
| 2023 | $8,015 +2.3% | $529,400 |
| 2022 | $7,835 +2.7% | $529,400 +26.1% |
| 2021 | $7,630 | $419,700 |
| 2020 | $7,630 +9.9% | $419,700 +25.1% |
| 2019 | $6,945 +6.3% | $335,500 +5.3% |
| 2018 | $6,533 +8.9% | $318,700 +10.2% |
| 2017 | $5,998 0% | $289,200 +9.6% |
| 2016 | $6,001 +6.9% | $263,900 -0.3% |
| 2015 | $5,614 -1.9% | $264,700 -0.6% |
| 2014 | $5,725 -1.7% | $266,400 -3.1% |
| 2013 | $5,826 +6.7% | $274,800 -2.8% |
| 2012 | $5,462 | $282,700 |
Find assessor info on the county website
Monthly payment
Est. payment
Payment breakdown
Explore the cost of this home by adjusting the details. Changes won't be saved.Climate risks
Neighborhood: 04073
Similar homes
- $939,0003 bd3 ba2k sqft149 Lebanon Road, North Berwick, ME 03906Active

 MLS ID #1680391, Engel & Volkers Portsmouth. Maine Listings
 - $580,0003 bd2 ba1.8k sqft375 Lebanon Street, Sanford, ME 04073Active
 MLS ID #1672645, Better Homes & Gardens Real Estate/The Masiello Group. Maine Listings
 - $495,0003 bd2 ba1.5k sqft156 Milton Avenue, Sanford, ME 04073Active
 MLS ID #1678108, Coldwell Banker Realty. Maine Listings
 - $545,0003 bd2 ba2.1k sqft10 Sugar Hill Road, Sanford, ME 04073Active
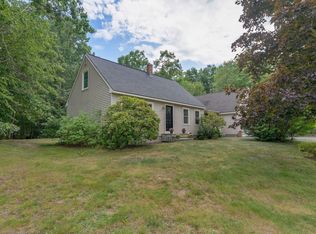 MLS ID #1674771, Real Estate 2000 ME/NH. Maine Listings
 - $625,0004 bd3 ba2.1k sqft47 Stub Marsh Road, North Berwick, ME 03906ActiveMLS ID #1679305, Better Homes & Gardens Real Estate/The Masiello Group. Maine Listings
- $899,9003 bd3 ba3.2k sqft5 Alexander Way, Wells, ME 04090ActiveMLS ID #1678132, Better Homes & Gardens Real Estate/The Masiello Group. Maine Listings
- $999,0004 bd4 ba3.6k sqft40 Whispering Willow Lane, Dayton, ME 04005ActiveMLS ID #1676071, Bedard Homes and Realty. Maine Listings
- $749,0003 bd3 ba2.6k sqft255 Federal Street, Alfred, ME 04002ActiveMLS ID #1681162, Keller Williams Realty. Maine Listings
- $749,9003 bd3 ba2.3k sqft50 Natanis Ridge Circle, Wells, ME 04090ActiveMLS ID #1679439, EXIT Oceanside Realty. Maine Listings
- $495,0004 bd2 ba2k sqft472 School Street, Sanford, ME 04073ActiveMLS ID #1663369, Coldwell Banker Realty. Maine Listings
- $899,9004 bd3 ba2.4k sqft3 Sitko Lane, Berwick, ME 03901ActiveMLS ID #1674792, Keller Williams Coastal and Lakes & Mountains Realty. Maine Listings
- $849,0004 bd3 ba2.5k sqft39 Crediford Road, Wells, ME 04090ActiveMLS ID #1671194, Real Estate 2000 ME/NH. Maine Listings
- $725,0003 bd2 ba2.4k sqft90 21st Street, Shapleigh, ME 04076ActiveMLS ID #1673595, Lakes Region Realty. Maine Listings
- $769,0004 bd2 ba2.3k sqft8 Jacks Way, Saco, ME 04072ActiveMLS ID #1680369, Keller Williams Realty. Maine Listings
- $719,0004 bd3 ba1.8k sqft1126 Coles Hill Road, Wells, ME 04090ActiveMLS ID #1679972, EXIT Oceanside Realty. Maine Listings
- $1,295,0003 bd4 ba3.9k sqft11 Darcys Run, Arundel, ME 04046ActiveMLS ID #1680000, Waypoint Brokers Collective. Maine Listings
