Welcome to Bentley Circle, an exclusive nine-lot new construction neighborhood in desirable Candia, New Hampshire. This impressive custom home offers approximately 3,000 sq ft of living space in the main home; as well as a 1 bedroom 850 sq ft. ADU offering unlimited possibilities! These thoughtfully designed living spaces, combine timeless New England architecture with an expansive, modern floor plan. The first floor is designed for both everyday living and entertaining, featuring a spacious kitchen, dining area, family room with cathedral ceiling and gas fireplace, dedicated office, pantry, mudroom, and convenient first-floor bedroom and bath. Large doors lead to the rear deck, creating an easy connection between the indoor and outdoor living spaces. Upstairs, the private primary suite features a spacious bedroom, walk-in closet and primary bath. Additional bedrooms, another full bath, hallway and generous closet space complete the second level. The architectural design incorporates dormers, dramatic rooflines and thoughtfully placed windows for a distinctive custom-home appearance. The spacious 1 bedroom accessory dwelling unit has a fireplace, its own garage and basement space to provide you with a multitude of options. The home also includes an unfinished basement, offering tremendous potential for future finished living, recreation, gym or entertainment space. A three-car garage provides exceptional storage and parking. Built by RGNH Construction, this home offers the quality and attention to detail Bentley Circle has become known for. Depending on construction stage, buyers may have the opportunity to personalize select interior finishes and make this exceptional new home their own. Listing agent is related to the seller and has a personal interest in the property.
Active
Listed by: EXP Realty • Karis Landry
$1,395,000
41 Bentley Circle, Candia, NH 03034
5beds
3,004sqft
Single Family Residence
Built in 2026
3.02 Acres Lot
$-- Zestimate®
$464/sqft
$-- HOA
What's special
Gas fireplaceThree-car garagePrivate primary suiteDramatic rooflinesThoughtfully placed windowsExpansive modern floor planDedicated office
- 6 days
- 185
- 11
Zillow last checked:
Listing updated:
Listed by:
Karis Landry,
EXP Realty Phone:603-952-0775
Source: PrimeMLS,MLS#: 5113067
Facts & features
Interior
Bedrooms & bathrooms
- Bedrooms: 5
- Bathrooms: 4
- Full bathrooms: 3
- 1/2 bathrooms: 1
Heating
- Propane, Forced Air, Gas Fireplace
Cooling
- Central Air
Features
- Basement: Unfinished,Interior Entry
Interior area
- Total structure area: 5,299
- Total interior livable area: 3,004 sqft
- Finished area above ground: 3,004
- Finished area below ground: 0
Property
Parking
- Total spaces: 3
- Parking features: Paved
- Garage spaces: 3
Features
- Levels: Two
- Stories: 2
- Frontage length: Road frontage: 225
Lot
- Size: 3.02 Acres
- Features: Alternative Lots Avail, Alternative Styles Avail, Country Setting, Subdivided, Wooded, Near School(s)
Details
- Zoning description: residential
- Special conditions: Standard
Construction
Type & style
- Home type: SingleFamily
- Architectural style: Colonial,Modern Architecture
- Property subtype: Single Family Residence
Materials
- Board and Batten Exterior, Vinyl Siding, Spray Foam Insulation
- Foundation: Poured Concrete
- Roof: Architectural Shingle
Condition
- New construction: Yes
- Year built: 2026
Utilities & green energy
- Electric: 200+ Amp Service, Generator Ready
- Sewer: 1250 Gallon
- Utilities for property: Cable Available, Propane, Phone Available, Underground Utilities
Community & HOA
Community
- Subdivision: Bentley Circle
Location
- Region: Candia
Financial & listing details
- Price per square foot: $464/sqft
- Date on market: 10/6/2026
- Road surface type: Paved
Estimated market value
Not available
Estimated sales range
Not available
Not available
Price history
| Date | Event | Price |
|---|---|---|
| 10/6/2026 | Listed for sale | $1,395,000$464/sqft |
Source:  PrimeMLS #5113067 Report a problem PrimeMLS #5113067 Report a problem | ||
Public tax history
Tax history is unavailable.
Monthly payment
Est. payment
Payment breakdown
Explore the cost of this home by adjusting the details. Changes won't be saved.Climate risks
Neighborhood: 03034
Similar homes
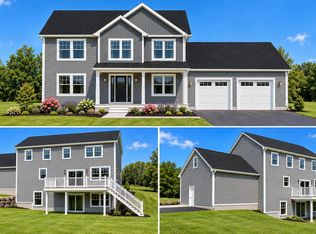
- $1,150,0003 bd3 ba3.4k sqft246 South Road, Candia, NH 03034Active
 MLS ID #5098830, Florence Ruffner. PrimeMLS
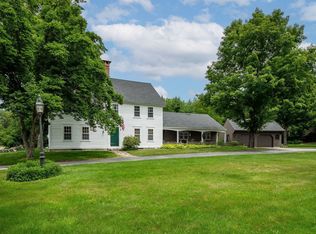
 - $1,379,9004 bd3 ba3.8k sqft109 Crowley Road, Chester, NH 03036Active
 MLS ID #5106863, Keith Martel. PrimeMLS
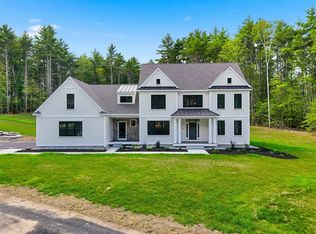
 - $799,9004 bd3 ba2.1k sqft50 Currier Road, Candia, NH 03034Active
 MLS ID #5100782, Laurie Norton Team. PrimeMLS
 - $--4 bd3 ba3.1k sqft4 Lincoln Cir, Kingston, NH 03848Auction
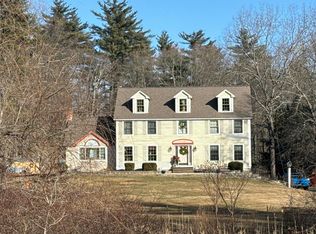 Auction.com 2
