NEW CONSTRUCTION 90% COMPLETE! Welcome to 50 Bentley Circle, one of the last remaining new construction homes in this beautiful nine-lot subdivision in Candia, NH. With construction nearing completion, there is still time for the new owner to customize and select available interior finishes, giving you the opportunity to add your personal style without the wait of building from the ground up. “The Bentley” offers approximately 2,680 sq. ft. of thoughtfully designed living space with 4 bedrooms, 2.5 baths and a two-car garage. The first floor features an open-concept kitchen, dining and family room, along with a dedicated home office, walk-in pantry, mudroom and half bath. A rear slider provides access to the deck and outdoor living area. Upstairs you’ll find a spacious primary suite with private bath and walk-in closet, three additional bedrooms, another full bath and conveniently located second-floor laundry. The home also includes an unfinished basement, with walk-out, offering excellent storage and future possibilities! The exterior design combines classic New England character with modern farmhouse-inspired details, including a welcoming covered front porch, contrasting siding details and an attached two-car garage. Enjoy the benefits of brand-new construction with the opportunity to make the finishing touches your own. With approximately 90% of construction complete, buyers can skip the lengthy building process while still having the ability to personalize available interior selections. Anticipated completion and move-in early 2027: approximately mid-March 2027. A rare opportunity to secure one of the final homes in Bentley Circle: new construction, customization opportunities, and a beautiful Candia setting all in one. Listing agent is related to the seller and has a personal interest in the property.
Active
Listed by: EXP Realty • Karis Landry • 888-398-7062
$999,900
50 Bentley Circle, Candia, NH 03034
4beds
2,680sqft
Single Family Residence
Built in 2026
5.05 Acres Lot
$998,600 Zestimate®
$373/sqft
$-- HOA
What's special
Two-car garageAttached two-car garageSecond-floor laundryWelcoming covered front porchHalf bathDedicated home officeContrasting siding details
- 25 days
- 528
- 23
Zillow last checked:
Listing updated:
Listed by:
Karis Landry,
EXP Realty Phone:603-952-0775
Source: PrimeMLS,MLS#: 5111408
Facts & features
Interior
Bedrooms & bathrooms
- Bedrooms: 4
- Bathrooms: 3
- Full bathrooms: 2
- 1/2 bathrooms: 1
Heating
- Propane, ENERGY STAR Qualified Equipment, Forced Air, Gas Heater, Vented Gas Heater, In Floor, Zoned, Wall Furnace, Boiler, Gas Fireplace
Cooling
- Central Air
Appliances
- Included: ENERGY STAR Qualified Dishwasher, Microwave, Electric Range, ENERGY STAR Qualified Refrigerator, Gas Stove, Electric Stove
- Laundry: 2nd Floor Laundry
Features
- Ceiling Fan(s), Dining Area, In-Law/ADU, Kitchen Island, Primary BR w/ BA, Natural Light, Walk-In Closet(s), Walk-in Pantry
- Flooring: Carpet, Ceramic Tile, Combination, Hardwood
- Basement: Bulkhead,Concrete,Concrete Floor,Full,Exterior Stairs,Interior Stairs,Storage Space,Unfinished,Interior Access,Exterior Entry,Basement Stairs,Interior Entry
- Has fireplace: Yes
- Fireplace features: Gas
Interior area
- Total structure area: 3,992
- Total interior livable area: 2,680 sqft
- Finished area above ground: 2,680
- Finished area below ground: 0
Property
Parking
- Total spaces: 2
- Parking features: Paved
- Garage spaces: 2
Features
- Levels: Two
- Stories: 2
- Has view: Yes
- Frontage length: Road frontage: 135
Lot
- Size: 5.05 Acres
- Features: Alternative Lots Avail, Alternative Styles Avail, Country Setting, Landscaped, Subdivided, Views, Near Snowmobile Trails, Near ATV Trail, Near School(s)
Details
- Zoning description: residential
- Special conditions: Standard
Construction
Type & style
- Home type: SingleFamily
- Architectural style: Colonial,Modern Architecture
- Property subtype: Single Family Residence
Materials
- Foam Insulation, Wood Frame, Board and Batten Exterior, Combination Exterior, Concrete Exterior, Vertical Siding, Vinyl Siding, Spray Foam Insulation
- Foundation: Below Frost Line, Poured Concrete
- Roof: Architectural Shingle
Condition
- New construction: Yes
- Year built: 2026
Utilities & green energy
- Electric: 200+ Amp Service, Circuit Breakers, Underground
- Sewer: 1250 Gallon, Concrete, Holding Tank, On-Site Septic Exists, Private Sewer, Septic Design Available
- Utilities for property: Cable at Site, Propane, Gas On-Site, Phone Available, Underground Utilities
Community & HOA
Community
- Subdivision: Bentley Circle
Location
- Region: Candia
Financial & listing details
- Price per square foot: $373/sqft
- Date on market: 9/24/2026
- Road surface type: Paved
Estimated market value
$998,600
$949,000 - $1.05M
$5,047/mo
Price history
| Date | Event | Price |
|---|---|---|
| 9/25/2026 | Listed for sale | $999,900$373/sqft |
Source:  PrimeMLS #5111408 Report a problem | ||
Public tax history
Tax history is unavailable.
Monthly payment
Est. payment
Payment breakdown
Explore the cost of this home by adjusting the details. Changes won't be saved.Climate risks
Neighborhood: 03034


Similar homes
- $1,150,0003 bd3 ba3.4k sqft246 South Road, Candia, NH 03034Active
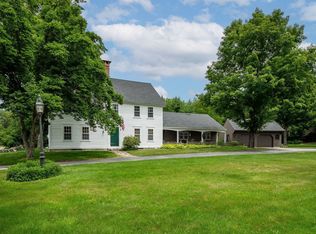 MLS ID #5098830, Florence Ruffner. PrimeMLS
- $639,9003 bd2 ba1.4k sqft269 High Street, Candia, NH 03034Active
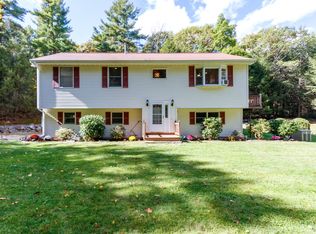 MLS ID #5113046, Andrew Kieffer. PrimeMLS
- $1,395,0005 bd4 ba3k sqft41 Bentley Circle, Candia, NH 03034Active
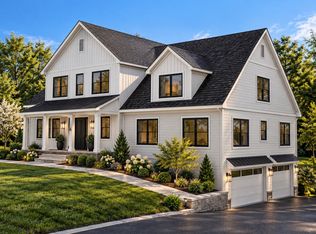 MLS ID #5113067, Karis Landry. PrimeMLS
- $799,9004 bd3 ba2.1k sqft50 Currier Road, Candia, NH 03034Active
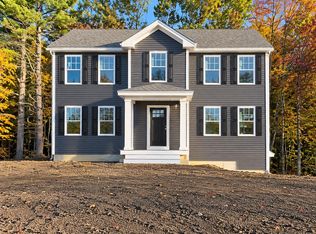 MLS ID #5100782, Laurie Norton Team. PrimeMLS
