Welcome to 93 Highland Street! This inviting dormered Cape is set on a private 0.59-acre lot and offers three bedrooms, two baths, and comfortable living space. The versatile floor plan provides plenty of room to relax, entertain, work from home, or create spaces that fit your lifestyle. A one-car garage adds everyday convenience, while the outdoor space offers room to unwind, garden, or gather. Conveniently located near Route 101 for easy access to Manchester, the Seacoast, and surrounding communities. Come explore everything this Candia home has to offer!
Active
Listed by: Silver Key Homes Realty • Jennifer Shugrue • 978-382-4232
Price cut: $24.9K (10/25)
$525,000
93 Highland Street, Candia, NH 03034
3beds
1,547sqft
Single Family Residence
Built in 1997
0.59 Acres Lot
$521,400 Zestimate®
$339/sqft
$-- HOA
What's special
One-car garageInviting dormered capeTwo bathsThree bedroomsComfortable living spaceVersatile floor plan
- 42 days
- 1,104
- 90
Zillow last checked:
Listing updated:
Listed by:
Jennifer Shugrue,
Silver Key Homes Realty 978-382-4232
Source: PrimeMLS,MLS#: 5111069
Facts & features
Interior
Bedrooms & bathrooms
- Bedrooms: 3
- Bathrooms: 2
- Full bathrooms: 1
- 1/2 bathrooms: 1
Heating
- Oil, Baseboard, Hot Water
Cooling
- None
Appliances
- Included: Dishwasher, Microwave, Electric Range, Refrigerator
Features
- Flooring: Hardwood, Laminate
- Basement: Unfinished,Walkout,Walk-Out Access
Interior area
- Total structure area: 2,119
- Total interior livable area: 1,547 sqft
- Finished area above ground: 1,547
- Finished area below ground: 0
Video & virtual tour
Property
Parking
- Total spaces: 1
- Parking features: Paved
- Garage spaces: 1
Features
- Levels: Two
- Stories: 2
Lot
- Size: 0.59 Acres
- Features: Wooded
Details
- Parcel number: CANDM405B076L113
- Zoning description: 1
- Special conditions: Standard
Construction
Type & style
- Home type: SingleFamily
- Architectural style: Cape
- Property subtype: Single Family Residence
Materials
- Vinyl Siding
- Foundation: Poured Concrete
- Roof: Asphalt Shingle
Condition
- New construction: No
- Year built: 1997
Utilities & green energy
- Electric: Circuit Breakers
- Sewer: Leach Field, Private Sewer, Shared, Septic Tank
- Utilities for property: Cable Available
Community & HOA
HOA
- Has HOA: Yes
- Services included: Plowing, Sewer, HOA Fee
- Additional fee info: Fee: $175
Location
- Region: Candia
Financial & listing details
- Price per square foot: $339/sqft
- Tax assessed value: $410,200
- Annual tax amount: $5,320
- Date on market: 9/23/2026
- Road surface type: Paved
Estimated market value
$521,400
$495,000 - $547,000
$3,343/mo
Price history
| Date | Event | Price |
|---|---|---|
| 10/25/2026 | Price change | $525,000-4.5%$339/sqft |
Source:  PrimeMLS #5111069 Report a problem | ||
| 9/23/2026 | Listed for sale | $549,900+27.9%$355/sqft |
Source: PrimeMLS #5111069 Report a problem | ||
| 10/7/2021 | Sold | $430,000+3.6%$278/sqft |
Source: PrimeMLS #4875440 Report a problem | ||
| 8/2/2021 | Listed for sale | $415,000+30.5%$268/sqft |
Source: PrimeMLS #4875440 Report a problem | ||
| 12/4/2019 | Sold | $318,000-2.2%$206/sqft |
Source: PrimeMLS #4778286 Report a problem | ||
| 9/25/2019 | Listed for sale | $325,000+22.6%$210/sqft |
Source: Keller Williams Realty-Metropolitan #4778286 Report a problem | ||
| 3/20/2009 | Sold | $265,000-5.3%$171/sqft |
Source: Public Record Report a problem | ||
| 6/16/2004 | Sold | $279,900$181/sqft |
Source: Public Record Report a problem | ||
Public tax history
| Year | Property taxes | Tax assessment |
|---|---|---|
| 2024 | $5,275 +1.4% | $410,200 +62.6% |
| 2023 | $5,203 +1.6% | $252,200 |
| 2022 | $5,120 +1.3% | $252,200 |
| 2020 | $5,054 +7.7% | $252,200 |
| 2019 | $4,691 -4.2% | $252,200 +24.1% |
| 2018 | $4,895 +8.9% | $203,300 |
| 2017 | $4,495 | $203,300 |
| 2016 | $4,495 +3.2% | $203,300 |
| 2015 | $4,355 +1% | $203,300 |
| 2014 | $4,310 -3.6% | $203,300 -11.3% |
| 2013 | $4,469 +0.6% | $229,200 |
| 2011 | $4,442 -10.7% | $229,200 -3.7% |
| 2008 | $4,976 | $238,100 |
Find assessor info on the county website
Monthly payment
Est. payment
Payment breakdown
Explore the cost of this home by adjusting the details. Changes won't be saved.Climate risks
Neighborhood: 03034
Nearby schools
Schools provided by the listing agent
- Elementary: Henry W. Moore School
- Middle: Henry W Moore School
- High: Pinkerton Academy
Source: PrimeMLS. This data may not be complete. We recommend contacting the local school district to confirm school assignments for this home.


Similar homes
- $599,9003 bd3 ba1.9k sqftBeaver Meadows, Candia, NH 03034Active
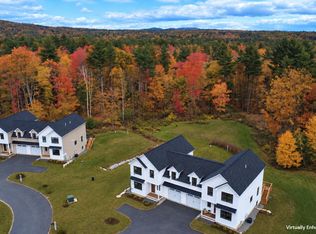 MLS ID #5116309, Terry Sanders. PrimeMLS
- $530,0002 bd2 ba1.7k sqft2 Tuckaway Shores Road, Nottingham, NH 03290-5013Active
 MLS ID #5116233, Caryn Perkins. PrimeMLS
- $--3 bd3 ba1.5k sqft76 Mountain Rd, Raymond, NH 03077Auction
 Auction.com 2
- $569,3883 bd3 ba2.2k sqft63 Chester Turnpike, Allenstown, NH 03275Active
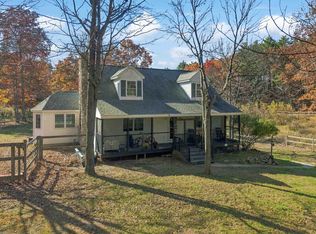 MLS ID #5116344, Matt Bedard. PrimeMLS
