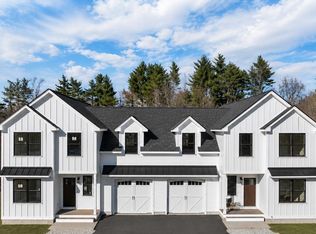
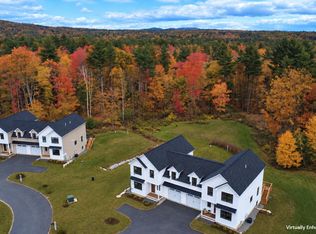
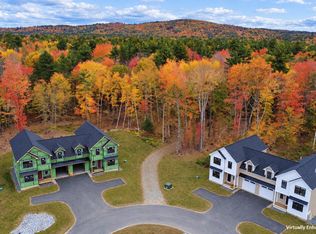
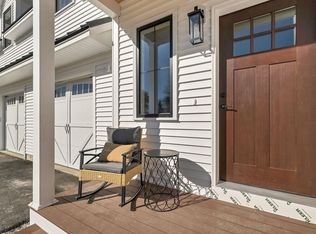
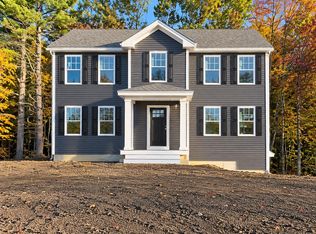
New Construction Townhomes with Flexible Floorplans! OFFERING 2 PRIMARY SUITES PLUS BONUS ROOM. Perfect for the NATURE LOVERS & PETOWNERS or those who travel, with 80+ ACRES OF COMMON LAND AS YOUR BACKYARD! Peace, privacy, and natural beauty meet thoughtful design in these beautifully crafted Condex Townhomes. 6 total homes in 3 separate buildings, all separated by garages for privacy, tucked away in a private wooded sanctuary. LOW CONDOFEE....only $200 monthly! Each spacious home offers 2 or 3 bedrooms, 3 baths, a dedicated home office, and a large bonus room...perfect for a game room, guest space, or media room. Enjoy the convenience of an attached garage and the flexibility of a layout designed to adapt to your lifestyle. Quality craftsmanship through out includes granite countertops and a generous 10x19 deck... ideal for relaxing or entertaining. These homes are built for comfort and efficiency. And there's still time to customize! Get back to nature with no responsibilities for outdoor maintenance, and miles of hiking trails, stone walls and beaver ponds. Barely a 5-minute drive to Candia Woods Golf Links, Charmingfare Farms, and Bear Brook State Park with Miles of trails and fishing ponds for year-round outdoor activities. Enjoy the serenity of nature without sacrificing modern living. Easy commute distance from Rt 101 or I 93. Just Five miles to Hooksett, Ten miles to downtown Manchester, yet nestled in natural beauty. Schedule your private tour today and see what makes these townhomes so special!
For sale
$649,900
669 High St #6, Candia, NH 03034
3beds
1,940sqft
Condex, Townhouse
Built in 2026
84 Acres Lot
$647,600 Zestimate®
$335/sqft
$200/mo HOA
What's special
Attached garagePrivate wooded sanctuaryBonus roomNestled in natural beautyGranite countertops
- 37 days
- 183
- 11
Zillow last checked:
Listing updated:
Listed by:
Mari Keegan 603-320-1431,
Berkshire Hathaway HomeServices Verani Realty 603-434-2377
Source: MLS PIN,MLS#: 73578943
Facts & features
Interior
Bedrooms & bathrooms
- Bedrooms: 3
- Bathrooms: 3
- Full bathrooms: 2
- 1/2 bathrooms: 1
Heating
- Forced Air, Natural Gas
Cooling
- Central Air
Appliances
- Included: Range, Dishwasher, Refrigerator
Features
- Has basement: Yes
- Has fireplace: No
Interior area
- Total structure area: 1,940
- Total interior livable area: 1,940 sqft
- Finished area above ground: 1,940
- Finished area below ground: 795
Property
Parking
- Total spaces: 4
- Parking features: Garage
- Garage spaces: 1
- Uncovered spaces: 3
Features
- Patio & porch: Deck
- Exterior features: Deck
Lot
- Size: 84 Acres
Details
- Parcel number: M:405 B:048 L:,415636
- Zoning: 01
Construction
Type & style
- Home type: Townhouse
- Property subtype: Condex, Townhouse
Materials
- Frame
- Roof: Shingle
Condition
- Year built: 2026
Utilities & green energy
- Sewer: Private Sewer
- Water: Well
Community & HOA
Community
- Features: Walk/Jog Trails, Golf
HOA
- Services included: Water, Maintenance Grounds, Snow Removal
- HOA fee: $200 monthly
Location
- Region: Candia
Financial & listing details
- Price per square foot: $335/sqft
- Tax assessed value: $664,300
- Annual tax amount: $8,616
- Date on market: 9/25/2026
Estimated market value
$647,600
$615,000 - $680,000
$4,036/mo
Price history
| Date | Event | Price |
|---|---|---|
| 9/17/2026 | Listed for sale | $649,900$335/sqft |
Source: MLS PIN #73578943 Report a problem | ||
Public tax history
Tax history is unavailable.
Monthly payment
Est. payment
Payment breakdown
Explore the cost of this home by adjusting the details. Changes won't be saved.Climate risks
Neighborhood: 03034

Similar homes
- $599,9003 bd3 ba1.9k sqftBeaver Meadows, Candia, NH 03034Active
 MLS ID #5116309, Terry Sanders. PrimeMLS
- $619,9003 bd3 ba1.6k sqftBeaver Meadows, Candia, NH 03034Active
 MLS ID #5114911, Christopher Evans. PrimeMLS
- $649,9003 bd3 ba1.9k sqftBeaver Meadows, Candia, NH 03034Active
 MLS ID #5085302, Terry Sanders. PrimeMLS
- $799,9004 bd3 ba2.1k sqft50 Currier Road, Candia, NH 03034Active
 MLS ID #5100782, Laurie Norton Team. PrimeMLS
