Welcome to Candia Village Farms, a premier 55+ lifestyle community in the heart of Candia, NH, where modern comfort meets small-town charm. This thoughtfully designed neighborhood offers maintenance-free, luxury townhouse living, perfect for active adults who want style, convenience, and community without the hassle of upkeep. These two-story townhouse-style homes start at $599,900 and feature optional upgrades, allowing you to customize your residence with the finishes and features you desire. Each home offers spacious open-concept floor plans, designer kitchens with granite countertops, custom cabinetry, and GE appliances. Elegant primary suites, stylish bathrooms, full basements for storage or future living space, and private back decks enhance both functionality and lifestyle. The clubhouse is the hub for social activities and gatherings, pickleball courts, Bocce, walking paths, and outdoor spaces encourage an active, connected lifestyle. Candia Village Farms is ideally located minutes from Route 101, providing easy access to Manchester, the Seacoast, Boston, numerous lakes, Candia Wood Golf Links, shopping, dining, and healthcare, while still offering the peace and charm of small-town living. Every detail is designed for luxury, convenience, and comfort, from energy-efficient systems and low-maintenance exteriors to thoughtfully selected interior finishes. Enjoy morning coffee on your deck, a friendly game of pickleball, or evenings with neighbors at the clubhouse.
Active
Listed by: OwnerEntry.com • Dave White
$599,900
3 Pillsbury Court, Candia, NH 03034
2beds
1,694sqft
Condominium, Townhouse
Built in 2026
-- sqft lot
$-- Zestimate®
$354/sqft
$-- HOA
What's special
Elegant primary suitesPrivate back decksThoughtfully selected interior finishesEnergy-efficient systemsGe appliancesLow-maintenance exteriorsFull basements for storage
- 40 days |
- 371 |
- 14 |
Zillow last checked:
Listing updated:
Listed by:
Dave White,
OwnerEntry.com 617-542-9300
Source: PrimeMLS,MLS#: 5094224
Facts & features
Interior
Bedrooms & bathrooms
- Bedrooms: 2
- Bathrooms: 3
- Full bathrooms: 1
- 3/4 bathrooms: 1
- 1/2 bathrooms: 1
Heating
- Forced Air
Cooling
- Central Air
Appliances
- Laundry: 1st Floor Laundry
Features
- Cathedral Ceiling(s)
- Flooring: Hardwood
- Basement: Concrete Floor,Full,Interior Entry
- Number of fireplaces: 1
- Fireplace features: Gas, 1 Fireplace
Interior area
- Total structure area: 2,950
- Total interior livable area: 1,694 sqft
- Finished area above ground: 1,694
- Finished area below ground: 0
Property
Parking
- Total spaces: 1
- Parking features: Paved, Parking Spaces 1 - 10
- Garage spaces: 1
Features
- Levels: Two
- Stories: 2
- Exterior features: Deck, Storage
- Fencing: Partial
Lot
- Features: Near Golf Course, Near Paths, Near Hospital
Details
- Zoning description: r
Construction
Type & style
- Home type: Townhouse
- Property subtype: Condominium, Townhouse
Materials
- Wood Frame
- Foundation: Concrete
- Roof: Architectural Shingle
Condition
- New construction: Yes
- Year built: 2026
Utilities & green energy
- Electric: 200+ Amp Service
- Sewer: Private Sewer
- Utilities for property: Cable at Site, Propane
Community & HOA
Community
- Security: HW/Batt Smoke Detector
- Senior community: Yes
HOA
- Has HOA: Yes
- Amenities included: Maintenance Structure, Landscaping, Common Acreage, Snow Removal
- Services included: Maintenance Grounds, Plowing, Recreation, Sewer, Trash, Water, HOA Fee, Park Fees
- Additional fee info: Fee: $320
Location
- Region: Candia
Financial & listing details
- Price per square foot: $354/sqft
- Date on market: 6/11/2026
Estimated market value
Not available
Estimated sales range
Not available
Not available
Price history
| Date | Event | Price |
|---|---|---|
| 6/11/2026 | Listed for sale | $599,900$354/sqft |
Source:  PrimeMLS #5094224 Report a problem PrimeMLS #5094224 Report a problem | ||
Public tax history
Tax history is unavailable.
Monthly payment
Est. payment
Payment breakdown
Explore the cost of this home by adjusting the details. Changes won't be saved.Climate risks
Neighborhood: 03034
Nearby schools
GreatSchools rating
- 5/10Henry W. Moore SchoolGrades: K-8Distance: 0.2 mi
Schools provided by the listing agent
- High: Pinkerton Academy
- District: Candia
Source: PrimeMLS. This data may not be complete. We recommend contacting the local school district to confirm school assignments for this home.
- $645,0002 bd3 ba1.6k sqft23 Main St #10, Candia, NH 03034Sold

- $27111.3 AcresMain St, Candia, NH 03034Off Market
- $177,9001.29 AcresRaymond Rd, Candia, NH 03034Off Market
- $32213.4 AcresRaymond Rd, Candia, NH 03034Off Market
- $479,1001 bd1 ba2.2k sqft14 Main St, Candia, NH 03034Off Market
- $375,0004 bd4 ba2.8k sqft4 Main St, Candia, NH 03034Sold
- $151,200-- bd-- ba-- sqftHigh St, Candia, NH 03034Off Market
- $44310.3 AcresHigh St, Candia, NH 03034Off Market
A local agent can set up tours, give advice and negotiate with sellers.
Similar homes
- $650,0003 bd3 ba1.9k sqftBeaver Meadows, Candia, NH 03034Active
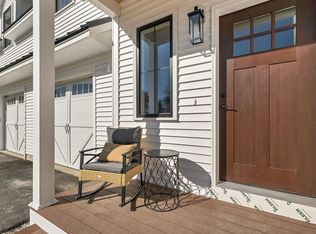 MLS ID #5085302, Terry Sanders. PrimeMLS
 - $599,0003 bd3 ba1.8k sqft94 High Meadows Drive, Deerfield, NH 03037Active
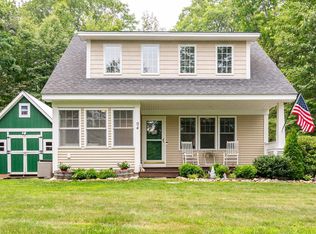 MLS ID #5098406, Heather Otto. PrimeMLS
 - $589,0002 bd3 ba2.1k sqft335 Raymond Road, Chester, NH 03036Active
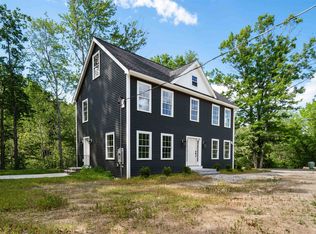 MLS ID #5096868, Andrei I Anghel. PrimeMLS
 - $519,0002 bd2 ba1.5k sqft8 Diana Road, Derry, NH 03038Active
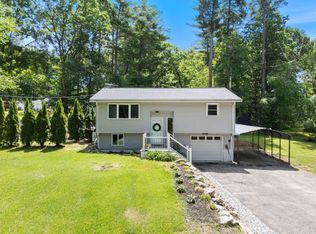 MLS ID #5095237, Kimberley Tufts. PrimeMLS
 - $499,9003 bd1 ba1.4k sqft14 Derryfield Road, Derry, NH 03038ActiveMLS ID #5101017, JoJo Koszalka. PrimeMLS
- $599,9003 bd2 ba1.5k sqft3 Pendergast Road, Newmarket, NH 03857ActiveMLS ID #5091576, Foss & Russell Group. PrimeMLS
- $665,0003 bd3 ba2k sqft47 Chestnut Drive, Allenstown, NH 03275ActiveMLS ID #5093586, Kyle Waszeciak. PrimeMLS
- $589,9002 bd2 ba1.3k sqftKelsey Brook, Northwood, NH 03261ActiveMLS ID #5100653, Heather Heigis. PrimeMLS
- $600,0002 bd3 ba1.7k sqft34 Mammoth Road #25, Hooksett, NH 03106ActiveMLS ID #5095386, Mary-Ellen Berg. PrimeMLS
- $534,8003 bd2 ba1.3k sqft32 Raymond Road, Auburn, NH 03032ActiveMLS ID #5094761, Mike Gallo. PrimeMLS
- $489,9002 bd3 ba1.4k sqft4 Autumn Lane, Raymond, NH 03077ActiveMLS ID #5092407, Tessa Parziale Rigattieri. PrimeMLS
- $585,0003 bd1 ba1.3k sqft65 Londonderry Road, Windham, NH 03087ActiveMLS ID #5098032, Marie Presti. PrimeMLS
- $569,9002 bd2 ba1.2k sqft69 Bean Road, Merrimack, NH 03054ActiveMLS ID #5097755, Peter McClintick. PrimeMLS
- $639,9003 bd3 ba2.3k sqft240 Wash Pond Road, Hampstead, NH 03841ActiveMLS ID #5099475, Andrea M Delahunty. PrimeMLS
- $650,0003 bd3 ba1.7k sqft57 Hardy Road, Londonderry, NH 03053ActiveMLS ID #5094835, Jim Harvey. PrimeMLS
- $565,0002 bd1 ba1.1k sqft31 Ministerial Road, Windham, NH 03087-1921ActiveMLS ID #5097320, Champion Realty Group. PrimeMLS
- $534,9003 bd3 ba1.9k sqft506 Oak Street, Manchester, NH 03104ActiveMLS ID #5098918, Steve Petz. PrimeMLS
- $624,9004 bd2 ba2.2k sqft49 Patten Road, Bedford, NH 03110ActiveMLS ID #5099006, Erica Trombetto. PrimeMLS
- $649,9003 bd3 ba1.7k sqft130 Concord Road, Lee, NH 03861ActiveMLS ID #5093823, Chris Blauvelt. PrimeMLS
- $734,9002 bd3 ba1.8k sqftJuniper Ridge, Londonderry, NH 03053For SaleMLS ID #73542771, Susan Mesiti, Real Estate Results. MLS PIN
