Welcome home to this charming ranch nestled on a quiet, highly desirable cul-de-sac in Hooksett, NH! Offering single-level living at its finest, this delightful property features a primary bedroom with ensuite 3/4 bathroom and 1 full bathroom, including a convenient setup with an attached one-car garage. Step inside to discover a functional, inviting layout filled with natural light. Downstairs, the finished lower level significantly expands your living space. It boasts a spacious family room plus a versatile bonus room featuring daylight windows. This flexible bonus space is ideal for a home office, a dedicated workout area, or an accommodating guest bedroom for visitors. The heart of the home extends outdoors to a large, oversized deck the ultimate spot for summer barbecues, morning coffee, or simply unwinding while overlooking the peaceful surroundings. Location is everything, and this home delivers: you are just a short, easy walk to Arthur Donati Field for local recreation and community events. Need to commute or run errands? You are only minutes away from Route 93, making trips to both Concord and Manchester a breeze for dining, shopping, and work. Combining a fantastic neighborhood feel, commuter-friendly convenience, and great bonus spaces, this Hooksett gem is ready for its next chapter. Schedule your showing today and see all that this wonderful home has to offer! Open House Sunday October 25 2:00-3:30P.
Active
Listed by: Coldwell Banker Realty Bedford NH • Onyx Real Estate Group • 603-471-0777
$525,000
8 Beauchesne Drive, Hooksett, NH 03106
3beds
1,880sqft
Ranch
Built in 1975
8,712 Square Feet Lot
$518,400 Zestimate®
$279/sqft
$-- HOA
What's special
Attached one-car garageLarge oversized deckSingle-level livingQuiet highly desirable cul-de-sacPeaceful surroundingsFinished lower levelSpacious family room
- 7 days
- 1,080
- 77
Zillow last checked:
Listing updated:
Listed by:
Onyx Real Estate Group,
Coldwell Banker Realty Bedford NH Phone:603-234-1316,
Lisa Givens,
Coldwell Banker Realty Bedford NH
Source: PrimeMLS,MLS#: 5114624
Facts & features
Interior
Bedrooms & bathrooms
- Bedrooms: 3
- Bathrooms: 2
- Full bathrooms: 1
- 3/4 bathrooms: 1
Heating
- Oil, Baseboard
Cooling
- None
Appliances
- Included: Dishwasher, Disposal, Dryer, Microwave, Electric Range, Refrigerator, Washer
- Laundry: In Basement
Features
- Ceiling Fan(s)
- Flooring: Carpet, Wood, Vinyl Plank
- Basement: Concrete,Full,Partially Finished,Interior Entry
- Has fireplace: Yes
- Fireplace features: Wood Burning
Interior area
- Total structure area: 2,520
- Total interior livable area: 1,880 sqft
- Finished area above ground: 1,092
- Finished area below ground: 788
Property
Parking
- Total spaces: 1
- Parking features: Paved
- Garage spaces: 1
Accessibility
- Accessibility features: 1st Floor 3/4 Bathroom, 1st Floor Full Bathroom
Features
- Levels: One
- Stories: 1
- Exterior features: Deck, Natural Shade, Shed
- Fencing: Partial
Lot
- Size: 8,712 Square Feet
- Features: Neighborhood
Details
- Parcel number: HOOKM13B13
- Zoning description: URD
- Special conditions: Standard
Construction
Type & style
- Home type: SingleFamily
- Architectural style: Ranch
- Property subtype: Ranch
Materials
- Wood Frame
- Foundation: Concrete
- Roof: Architectural Shingle
Condition
- New construction: No
- Year built: 1975
Utilities & green energy
- Electric: 200+ Amp Service
- Sewer: Public Sewer
- Utilities for property: Other
Community & HOA
Location
- Region: Hooksett
Financial & listing details
- Price per square foot: $279/sqft
- Tax assessed value: $458,200
- Annual tax amount: $7,456
- Date on market: 10/16/2026
- Road surface type: Paved
Estimated market value
$518,400
$492,000 - $544,000
$2,893/mo
Price history
| Date | Event | Price |
|---|---|---|
| 10/16/2026 | Listed for sale | $525,000+303.8%$279/sqft |
Source:  PrimeMLS #5114624 Report a problem | ||
| 10/3/2000 | Sold | $130,000$69/sqft |
Source: Public Record Report a problem | ||
Public tax history
| Year | Property taxes | Tax assessment |
|---|---|---|
| 2024 | $7,771 +6.1% | $458,200 |
| 2023 | $7,322 +23% | $458,200 +85.1% |
| 2022 | $5,952 +6.8% | $247,500 |
| 2020 | $5,571 +4.4% | $247,500 |
| 2019 | $5,334 +3.1% | $247,500 |
| 2018 | $5,175 -3.2% | $247,500 +23.8% |
| 2017 | $5,348 +8.3% | $200,000 +1.8% |
| 2016 | $4,936 +7.1% | $196,500 |
| 2015 | $4,607 -5.6% | $196,500 |
| 2014 | $4,879 +5.7% | $196,500 |
| 2013 | $4,614 -1.5% | $196,500 -6.3% |
| 2012 | $4,683 +3% | $209,800 |
| 2011 | $4,548 | $209,800 |
| 2010 | $4,548 +2.5% | $209,800 |
| 2009 | $4,439 +1.6% | $209,800 |
| 2008 | $4,368 +1.5% | $209,800 +10.6% |
| 2007 | $4,302 | $189,700 |
Find assessor info on the county website
Monthly payment
Est. payment
Payment breakdown
Explore the cost of this home by adjusting the details. Changes won't be saved.Climate risks
Neighborhood: 03106
Nearby schools
Schools provided by the listing agent
- Elementary: Fred C. Underhill School
- Middle: David R. Cawley Middle Sch
- High: Pinkerton Academy
- District: Hooksett School District
Source: PrimeMLS. This data may not be complete. We recommend contacting the local school district to confirm school assignments for this home.
Similar homes
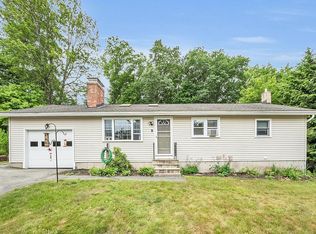
- $445,0003 bd2 ba1.8k sqftVillages at Granite Hill, Hooksett, NH 03106Active
 MLS ID #5114774, NH Realty Gals. PrimeMLS
- $419,9003 bd1 ba960 sqft1 Otterson Street, Hooksett, NH 03106Active
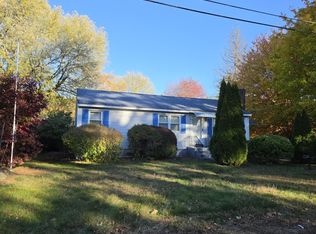 MLS ID #5115098, Pete Duval. PrimeMLS
- $--3 bd1 ba2k sqft9 Bunny Ln, Allenstown, NH 03275AuctionServiceLink Auction
- $509,9003 bd3 ba2.4k sqft1465 Hooksett Road #1325, Hooksett, NH 03106Active
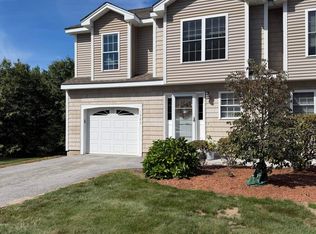 MLS ID #5114374, Derek Greene. PrimeMLS
