Welcome to Woodland Pond! This well-maintained end-unit townhome offers comfortable living in an open-concept floor plan. The first floor features a fully equipped kitchen with granite countertops and a breakfast bar, a dining area with sliders to the private backyard, and a spacious living room with hardwood flooring. A foyer and half bath complete the main level. The second floor offers three bedrooms, two full bathrooms, and a convenient laundry area. The primary bedroom features a private full bath and a spacious walk-in closet. Additional features include a full basement, one-car garage, gas heating, central air conditioning, mature landscaping, and upgraded lighting fixtures. Enjoy Woodland Pond’s community amenities, including a clubhouse, swimming pool, fitness center, home theater, tennis court, and walking trails. Conveniently located near shopping, major highways, schools, and downtown dining and entertainment. Enjoy low-maintenance living in this desirable community! Showings begin on 10/20/2026
Active
Listed by: BHHS Verani Concord • Junu Kadariya • Cell: 603-219-6822
Price cut: $15K (10/31)
$510,000
91 Woodview Way #91, Manchester, NH 03102
3beds
1,660sqft
Condominium, Townhouse
Built in 2013
0.32 Acres Lot
$508,800 Zestimate®
$307/sqft
$-- HOA
What's special
- 22 days
- 858
- 24
Zillow last checked:
Listing updated:
Listed by:
Junu Kadariya,
BHHS Verani Concord Cell:603-219-6822
Source: PrimeMLS,MLS#: 5114642
Facts & features
Interior
Bedrooms & bathrooms
- Bedrooms: 3
- Bathrooms: 3
- Full bathrooms: 1
- 3/4 bathrooms: 1
- 1/2 bathrooms: 1
Heating
- Natural Gas, Hot Air
Cooling
- Central Air
Appliances
- Included: Dishwasher, Dryer, Gas Range, Refrigerator, Washer, Natural Gas Water Heater
Features
- Primary BR w/ BA, Walk-In Closet(s)
- Flooring: Carpet, Hardwood, Tile
- Windows: Blinds
- Basement: Bulkhead,Concrete Floor,Interior Stairs,Unfinished,Interior Entry
Interior area
- Total structure area: 2,356
- Total interior livable area: 1,660 sqft
- Finished area above ground: 1,660
- Finished area below ground: 0
Video & virtual tour
Property
Parking
- Total spaces: 1
- Parking features: Paved, Auto Open, Direct Entry, Driveway, Visitor
- Garage spaces: 1
- Has uncovered spaces: Yes
Accessibility
- Accessibility features: 1st Floor 1/2 Bathroom, 1st Floor Hrd Surfce Flr
Features
- Levels: Two
- Stories: 2
- Patio & porch: Porch
- Exterior features: Deck
- Frontage length: Road frontage: 40
Lot
- Size: 0.32 Acres
- Features: Level, Neighborhood
Details
- Zoning description: Residential
- Special conditions: Standard
Construction
Type & style
- Home type: Townhouse
- Property subtype: Condominium, Townhouse
Materials
- Wood Frame, Vinyl Siding
- Foundation: Poured Concrete
- Roof: Asphalt Shingle
Condition
- New construction: No
- Year built: 2013
Utilities & green energy
- Electric: 100 Amp Service, Circuit Breakers
- Sewer: Public Sewer
- Utilities for property: Cable, Underground Utilities
Community & HOA
Community
- Security: Hardwired Smoke Detector
HOA
- Amenities included: Fitness Center, Master Insurance, Recreation Room, Snow Removal, Trash Removal
- Services included: Maintenance Grounds, Plowing, Recreation, Sewer, Water
- Additional fee info: Fee: $455
Location
- Region: Manchester
Financial & listing details
- Price per square foot: $307/sqft
- Tax assessed value: $330,100
- Annual tax amount: $6,681
- Date on market: 10/16/2026
- Road surface type: Paved
Estimated market value
$508,800
$483,000 - $534,000
$2,990/mo
Price history
| Date | Event | Price |
|---|---|---|
| 10/31/2026 | Price change | $510,000-2.9%$307/sqft |
Source:  PrimeMLS #5114642 Report a problem | ||
| 10/20/2026 | Listed for sale | $525,000+12.9%$316/sqft |
Source: PrimeMLS #5114642 Report a problem | ||
| 5/3/2024 | Listed for sale | $465,000+10.7%$280/sqft |
Source: PrimeMLS #4994062 Report a problem | ||
| 6/17/2022 | Sold | $420,000+5.1%$253/sqft |
Source: PrimeMLS #4907693 Report a problem | ||
| 5/3/2022 | Pending sale | $399,500$241/sqft |
Source:  Berkshire Hathaway HomeServices Verani Realty #4907693 Report a problem | ||
| 5/3/2022 | Contingent | $399,500$241/sqft |
Source: PrimeMLS #4907693 Report a problem | ||
| 5/2/2022 | Listed for sale | $399,500+54.3%$241/sqft |
Source: PrimeMLS #4907693 Report a problem | ||
| 9/11/2015 | Listing removed | $258,870$156/sqft |
Source: 2519-2 #4356754 Report a problem | ||
| 8/25/2015 | Listed for sale | $258,870$156/sqft |
Source: 2519-2 #4356754 Report a problem | ||
| 4/8/2015 | Listing removed | $258,870$156/sqft |
Source: Better Homes and Gardens-The Masiello Group #4356754 Report a problem | ||
| 10/3/2014 | Price change | $258,870-3.7%$156/sqft |
Source: Better Homes and Gardens-The Masiello Group #4356754 Report a problem | ||
| 5/20/2014 | Listed for sale | $268,870$162/sqft |
Source: Better Homes and Gardens-The Masiello Group #4356754 Report a problem | ||
Public tax history
Tax history is unavailable.
Monthly payment
Est. payment
Payment breakdown
Explore the cost of this home by adjusting the details. Changes won't be saved.Climate risks
Neighborhood: Northwest Manchester
Nearby schools
Schools provided by the listing agent
- Elementary: Northwest Elementary School
- Middle: Parkside Middle School
- High: Manchester West High School
- District: Manchester Sch Dst SAU #37
Source: PrimeMLS. This data may not be complete. We recommend contacting the local school district to confirm school assignments for this home.
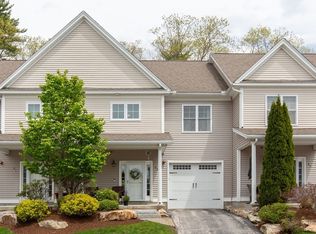
Similar homes
- $479,0003 bd3 ba1.9k sqftNbrhds of Woodland Pond, Manchester, NH 03102Active
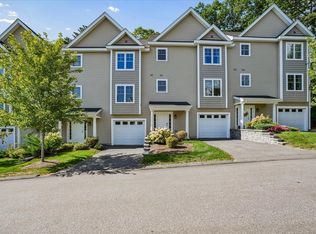 MLS ID #5109734, Kevin Kokx. PrimeMLS
- $525,0003 bd3 ba1.8k sqft298 Front Street, Manchester, NH 03102Active
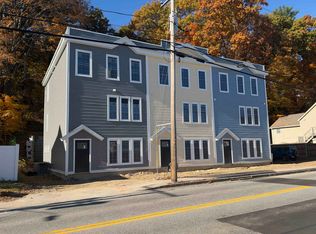 MLS ID #5115730, Kendra Vigliotta. PrimeMLS
- $547,5003 bd3 ba2.1k sqft45 Varney Street, Manchester, NH 03102Active
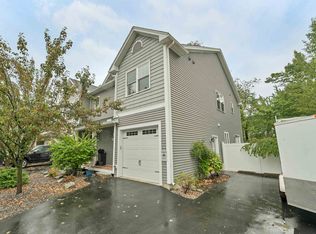 MLS ID #5112148, Angeline Gorham. PrimeMLS
- $529,0003 bd2 ba1.4k sqft28 Grant Drive, Hooksett, NH 03106Active
 MLS ID #5116702, Michele West. PrimeMLS
