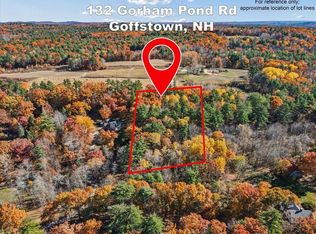
There’s something truly special about a New England farmhouse, and this Goffstown gem is full of the warmth, character, and possibilities that make a house feel like home. Nestled on approximately 2.5 picturesque acres, exposed beams, wide-plank flooring, original built-ins, and two fireplaces create a timeless setting for cozy evenings, holiday gatherings, and memories for years to come. With 3 bedrooms, a bonus room, 1 full bath, 3/4 bath, & 1/4 bath shower room, there’s room to grow, gather, and make this home your own. Outside, the IMPRESSIVE 28x40 detached barn/garage with electricity is perfect for hobbies, projects, or a workshop! THOUGHTFUL UPDATES & TIMELESS CHARACTER! Recent improvements include new chimney liners in the kitchen and living room (2025), added attic and basement ceiling insulation, resealed basement walls, and an updated upstairs bathroom with added heat. The kitchen was refreshed in 2021–2023 with new cabinetry, countertops, appliances, and plumbing, plus a gas line for the range. Gas lines were also added to both fireplaces for potential conversion to gas. Other improvements include custom interior doors and hardware, Therma-Tru windows and doors (2020), and a new well and water system (2020). The roof was updated in 2007 and 2019, the heating system was replaced in 2007, and the septic system and leach field date to 1995. THE LOCATION? HARD TO BEAT! Just across the street, Stonebridge Country Club offers championship 18-hole golf surrounded by spectacular New Hampshire scenery. Nearby Pat's Peak offers skiing and hiking, while shopping, dining, schools, recreation, and commuter routes are just minutes away. DREAM BIGGER! The adjacent 2.43-acre vacant lot is also available for purchase (MLS #5116082), creating an exciting opportunity to own over 5 acres in beautiful Goffstown! Enjoy the character, privacy, and versatility of this special property, with room to expand your vision. Come for the charm. Stay for the possibilities!
Active
Listed by: RE/MAX Innovative Properties • Laurie Hamilton • lhamilton@innovativesells.com
$499,900
134 Gorham Pond Road, Goffstown, NH 03045
3beds
2,100sqft
Single Family Residence
Built in 1789
2.5 Acres Lot
$482,500 Zestimate®
$238/sqft
$-- HOA
What's special
- 12 days
- 4,114
- 553
Zillow last checked:
Listing updated:
Listed by:
Laurie Hamilton,
RE/MAX Innovative Properties lhamilton@innovativesells.com
Source: PrimeMLS,MLS#: 5116084
Facts & features
Interior
Bedrooms & bathrooms
- Bedrooms: 3
- Bathrooms: 3
- Full bathrooms: 1
- 3/4 bathrooms: 1
- 1/4 bathrooms: 1
Heating
- Oil, Baseboard
Cooling
- None
Appliances
- Included: Dishwasher, Dryer, Microwave, Gas Range, Refrigerator, Washer
- Laundry: 1st Floor Laundry
Features
- Dining Area, Hearth, Natural Light, Natural Woodwork
- Flooring: Hardwood, Tile, Vinyl Plank
- Basement: Bulkhead,Concrete Floor,Interior Stairs,Sump Pump,Unfinished,Walk-Up Access
- Number of fireplaces: 2
- Fireplace features: 2 Fireplaces
Interior area
- Total structure area: 4,602
- Total interior livable area: 2,100 sqft
- Finished area above ground: 2,100
- Finished area below ground: 0
Video & virtual tour
Property
Parking
- Total spaces: 4
- Parking features: Gravel, Detached
- Garage spaces: 4
Features
- Levels: Two
- Stories: 2
- Patio & porch: Porch
- Frontage length: Road frontage: 400
Lot
- Size: 2.5 Acres
- Features: Landscaped, Walking Trails, Wooded, Near Country Club, Near Golf Course
Details
- Additional structures: Barn(s)
- Parcel number: GOFFM7B53L4
- Zoning description: A
- Special conditions: Standard
Construction
Type & style
- Home type: SingleFamily
- Architectural style: Antique,Cape
- Property subtype: Single Family Residence
Materials
- Post and Beam, Wood Siding
- Foundation: Concrete
- Roof: Asphalt Shingle
Condition
- New construction: No
- Year built: 1789
Utilities & green energy
- Electric: 200+ Amp Service
- Sewer: 1500+ Gallon
- Utilities for property: Cable
Community & HOA
Location
- Region: Goffstown
Financial & listing details
- Price per square foot: $238/sqft
- Tax assessed value: $375,800
- Annual tax amount: $7,847
- Date on market: 10/28/2026
Estimated market value
$482,500
$458,000 - $507,000
$3,657/mo
Price history
| Date | Event | Price |
|---|---|---|
| 10/28/2026 | Listed for sale | $499,900+119.3%$238/sqft |
Source:  PrimeMLS #5116084 Report a problem | ||
| 8/23/2019 | Sold | $228,000-5%$109/sqft |
Source: PrimeMLS #4761417 Report a problem | ||
| 8/16/2019 | Pending sale | $240,000$114/sqft |
Source: Coldwell Banker Residential Brokerage - Bedford #4761417 Report a problem | ||
| 7/22/2019 | Listed for sale | $240,000$114/sqft |
Source: Coldwell Banker Residential Brokerage - Bedford #4761417 Report a problem | ||
| 7/16/2019 | Pending sale | $240,000$114/sqft |
Source: Coldwell Banker Residential Brokerage - Bedford #4761417 Report a problem | ||
| 6/27/2019 | Listed for sale | $240,000+4.3%$114/sqft |
Source: Coldwell Banker RB/Bedford #4761417 Report a problem | ||
| 11/27/2018 | Listing removed | $230,000$110/sqft |
Source: Keller Williams Realty-Metropolitan #4695945 Report a problem | ||
| 8/22/2018 | Price change | $230,000-8%$110/sqft |
Source: Keller Williams Realty-Metropolitan #4695945 Report a problem | ||
| 5/27/2018 | Listed for sale | $250,000$119/sqft |
Source: Keller Williams Realty-Metropolitan #4695945 Report a problem | ||
Public tax history
| Year | Property taxes | Tax assessment |
|---|---|---|
| 2024 | $7,681 +8.4% | $375,800 |
| 2023 | $7,088 +28.8% | $375,800 +79.6% |
| 2022 | $5,504 +6% | $209,200 |
| 2021 | $5,192 | $209,200 |
| 2020 | $5,192 +1% | $209,200 |
| 2019 | $5,142 +32.2% | $209,200 |
| 2018 | $3,891 -23.4% | $209,200 +12.9% |
| 2017 | $5,081 +3.8% | $185,300 |
| 2016 | $4,897 +2.5% | $185,300 +9.3% |
| 2015 | $4,776 +4.3% | $169,600 |
| 2014 | $4,579 +3% | $169,600 -7.8% |
| 2011 | $4,447 | $184,000 |
Find assessor info on the county website
Monthly payment
Est. payment
Payment breakdown
Explore the cost of this home by adjusting the details. Changes won't be saved.Climate risks
Neighborhood: 03045
Nearby schools
Schools provided by the listing agent
- Elementary: Maple Avenue Elementary School
- Middle: Mountain View Middle School
- High: Goffstown High School
- District: Goffstown Sch Dsct SAU #19
Source: PrimeMLS. This data may not be complete. We recommend contacting the local school district to confirm school assignments for this home.

Similar homes
- $469,0004 bd3 ba3k sqft185 Elm Street, Goffstown, NH 03045Active
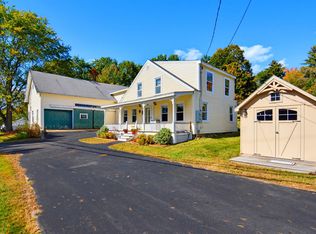 MLS ID #5113115, Onyx Real Estate Group. PrimeMLS
- $549,9003 bd2 ba1.6k sqft229 Tirrell Hill Road, Goffstown, NH 03045Active
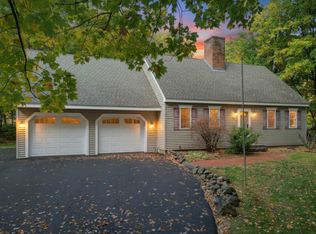 MLS ID #5115390, Suzanne Damon. PrimeMLS
- $727,0004 bd3 ba2.8k sqft388 Paige Hill Road, Goffstown, NH 03045Active
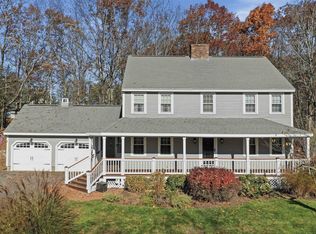 MLS ID #5116976, Jackie M Guido. PrimeMLS
- $575,0003 bd2 ba2k sqft15 Checkerberry Lane, Goffstown, NH 03045Active
 MLS ID #5114260, Mary Donnelly. PrimeMLS
