Lovely Mont Vernon 1960's Cape style home with an amazing 25x25 great room with stone fireplace, cathedral ceiling and slider to the back yard that was added in the late 1980's. If you are looking for a private lot yet close to amenities this home, has it! There are two acres of land with a flat open back and side yards just minutes from town. The roof was replaced 8 years ago, heating system 10 years, central air. There are many options as it has a versatile layout for bedrooms on both levels and room to add a bathroom on 2nd floor. The dining room has lovely hardwood flooring. The basement is extra-large and has plenty of room for storage with two staircases to the main level and a garage under the main house. Bring your ideas and imagination to update and make this home your own. There are 3 sheds on the property for outdoor storage, Please do not pull into driveway without an appointment.
Active
Listed by: Zaharias Real Estate • Melanie Zaharias • 603-880-3059
$489,000
135 North Main Street, Mont Vernon, NH 03057
3beds
2,077sqft
Single Family Residence
Built in 1963
2 Acres Lot
$479,500 Zestimate®
$235/sqft
$-- HOA
What's special
Two acres of landCathedral ceilingPrivate lot
- 30 days
- 1,074
- 59
Zillow last checked:
Listing updated:
Listed by:
Melanie Zaharias,
Zaharias Real Estate melanie@zahariasrealestate.com
Source: PrimeMLS,MLS#: 5110945
Facts & features
Interior
Bedrooms & bathrooms
- Bedrooms: 3
- Bathrooms: 1
- Full bathrooms: 1
Heating
- Forced Air
Cooling
- Central Air
Appliances
- Included: Refrigerator, Gas Stove
- Laundry: In Basement
Features
- Ceiling Fan(s)
- Flooring: Carpet, Hardwood, Vinyl
- Basement: Concrete Floor,Full,Exterior Entry,Basement Stairs,Walk-Out Access
- Number of fireplaces: 1
- Fireplace features: Wood Burning, 1 Fireplace
Interior area
- Total structure area: 3,477
- Total interior livable area: 2,077 sqft
- Finished area above ground: 2,077
- Finished area below ground: 0
Property
Parking
- Total spaces: 1
- Parking features: Gravel
- Garage spaces: 1
Features
- Levels: Two
- Stories: 2
- Exterior features: Deck, Shed
- Frontage length: Road frontage: 200
Lot
- Size: 2 Acres
- Features: Country Setting
Details
- Additional structures: Outbuilding
- Parcel number: MVERM0007B0024L0000
- Zoning description: residential
- Special conditions: Standard
Construction
Type & style
- Home type: SingleFamily
- Architectural style: Cape
- Property subtype: Single Family Residence
Materials
- Wood Frame, Vinyl Siding
- Foundation: Concrete
- Roof: Asphalt Shingle
Condition
- New construction: No
- Year built: 1963
Utilities & green energy
- Electric: Circuit Breakers
- Sewer: Private Sewer
- Utilities for property: Cable Available
Community & HOA
Location
- Region: Mont Vernon
Financial & listing details
- Price per square foot: $235/sqft
- Tax assessed value: $417,980
- Annual tax amount: $8,794
- Date on market: 9/22/2026
Estimated market value
$479,500
$456,000 - $503,000
$2,480/mo
Price history
| Date | Event | Price |
|---|---|---|
| 9/22/2026 | Listed for sale | $489,000$235/sqft |
Source:  PrimeMLS #5110945 Report a problem | ||
Public tax history
| Year | Property taxes | Tax assessment |
|---|---|---|
| 2024 | $8,259 +12.6% | $417,980 +65.5% |
| 2023 | $7,334 +3.6% | $252,550 |
| 2022 | $7,079 -1.4% | $252,550 |
| 2021 | $7,183 +6.5% | $252,550 -0.5% |
| 2020 | $6,745 +2.9% | $253,750 |
| 2019 | $6,552 +5% | $253,750 +23.7% |
| 2018 | $6,241 +3.3% | $205,160 |
| 2016 | $6,042 | $205,160 |
| 2015 | $6,042 +14.3% | $205,160 -4% |
| 2014 | $5,287 -9.8% | $213,620 |
| 2013 | $5,864 | $213,620 |
Find assessor info on the county website
Monthly payment
Est. payment
Payment breakdown
Explore the cost of this home by adjusting the details. Changes won't be saved.Climate risks
Neighborhood: 03057
Nearby schools
Schools provided by the listing agent
- High: Souhegan High School
- District: Mont Vernon
Source: PrimeMLS. This data may not be complete. We recommend contacting the local school district to confirm school assignments for this home.
Similar homes
- $554,9003 bd3 ba2k sqft5 Taschereau Drive, Mont Vernon, NH 03057Active
 MLS ID #5097357, Theresa M Grella. PrimeMLS
- $459,9004 bd2 ba1.9k sqft25 E Intervale Road, Wilton, NH 03086Active
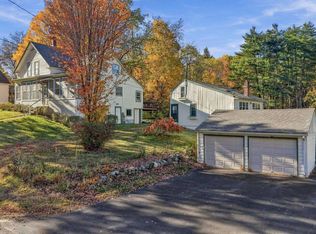 MLS ID #5114984, William Goddard. PrimeMLS
- $--3 bd1 ba1.3k sqft23 Osgood Rd, Milford, NH 03055Auction
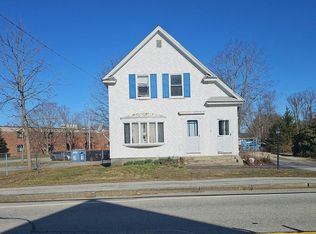 Auction.com 2
- $500,0003 bd3 ba1.9k sqft25 Purgatory Road, Milford, NH 03055Active
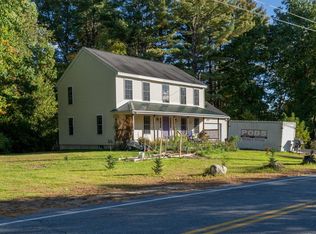 MLS ID #5113193, David Hansen. PrimeMLS
