Opportunity awaits with this classic California ranch set on a private, wooded lot in a prime Southern Merrimack location. This single-level home offers three bedrooms and two bathrooms, with a practical layout ready for your personal vision. Surrounded by mature trees, the property provides a peaceful setting with plenty of potential to enhance the outdoor space. With some exterior updates, this home could truly shine while allowing its next owner to build equity. Bring your vision and make the property your own. Priced below the town-assessed value, it presents a great opportunity. Open House Saturday 10/10 11am-12:30pm.
Active
Listed by: Mountain Side Properties, LLC • Teal L Murphy
$499,900
41 Brek Drive, Merrimack, NH 03054
3beds
1,686sqft
Ranch
Built in 1974
1.1 Acres Lot
$497,200 Zestimate®
$297/sqft
$-- HOA
What's special
Private wooded lotClassic california ranchPeaceful settingSingle-level homePractical layoutThree bedroomsSurrounded by mature trees
- 10 hours
- 792
- 67
Zillow last checked:
Listing updated:
Listed by:
Teal L Murphy,
Mountain Side Properties, LLC 603-671-3163
Source: PrimeMLS,MLS#: 5113613
Facts & features
Interior
Bedrooms & bathrooms
- Bedrooms: 3
- Bathrooms: 2
- Full bathrooms: 1
- 3/4 bathrooms: 1
Heating
- Electric
Cooling
- Mini Split
Appliances
- Included: Dishwasher, Dryer, Microwave, Washer, Electric Stove
Features
- Kitchen Island, Living/Dining
- Flooring: Hardwood, Tile
- Windows: Blinds, Skylight(s)
- Basement: Crawl Space
- Number of fireplaces: 1
- Fireplace features: 1 Fireplace
Interior area
- Total structure area: 1,764
- Total interior livable area: 1,686 sqft
- Finished area above ground: 1,686
- Finished area below ground: 0
Property
Parking
- Total spaces: 2
- Parking features: Paved, Driveway, Covered, Carport
- Garage spaces: 2
- Has carport: Yes
- Has uncovered spaces: Yes
Features
- Levels: One
- Stories: 1
- Exterior features: Shed
Lot
- Size: 1.1 Acres
- Features: Wooded, Neighborhood
Details
- Parcel number: MRMKM0003BL000088S000000
- Zoning description: residential
- Special conditions: Standard
Construction
Type & style
- Home type: SingleFamily
- Architectural style: Ranch
- Property subtype: Ranch
Materials
- Wood Frame, T1-11 Exterior
- Foundation: Concrete
- Roof: Metal
Condition
- New construction: No
- Year built: 1974
Utilities & green energy
- Electric: 200+ Amp Service
- Sewer: Septic Tank
- Utilities for property: Cable Available, Telephone at Site
Community & HOA
Location
- Region: Merrimack
Financial & listing details
- Price per square foot: $297/sqft
- Tax assessed value: $370,900
- Annual tax amount: $7,674
- Date on market: 10/9/2026
Estimated market value
$497,200
$472,000 - $522,000
$3,296/mo
Price history
| Date | Event | Price |
|---|---|---|
| 10/9/2026 | Listed for sale | $499,900$297/sqft |
Source:  PrimeMLS #5113613 Report a problem PrimeMLS #5113613 Report a problem | ||
Public tax history
| Year | Property taxes | Tax assessment |
|---|---|---|
| 2024 | $7,674 +6.4% | $370,900 |
| 2023 | $7,214 +11.9% | $370,900 |
| 2022 | $6,446 +0.1% | $370,900 +38.6% |
| 2021 | $6,438 | $267,600 |
| 2020 | $6,438 -0.3% | $267,600 |
| 2019 | $6,457 +0% | $267,600 |
| 2018 | $6,455 +3.2% | $267,600 |
| 2017 | $6,254 +2.5% | $267,600 |
| 2016 | $6,099 +2.9% | $267,600 +11.6% |
| 2015 | $5,928 +2.6% | $239,800 |
| 2014 | $5,777 +0.7% | $239,800 |
| 2013 | $5,734 +3.8% | $239,800 +0.8% |
| 2012 | $5,522 | $237,900 |
| 2011 | -- | $237,900 -9.4% |
| 2010 | -- | $262,700 |
| 2009 | -- | $262,700 |
| 2008 | -- | $262,700 |
| 2007 | -- | $262,700 +27.3% |
| 2005 | -- | $206,300 |
| 2004 | -- | $206,300 |
| 2003 | -- | -- |
| 2002 | -- | -- |
| 2001 | -- | $144,000 |
Find assessor info on the county website
Monthly payment
Est. payment
Payment breakdown
Explore the cost of this home by adjusting the details. Changes won't be saved.Climate risks
Neighborhood: 03054
Nearby schools
Schools provided by the listing agent
- Middle: Merrimack Middle School
- High: Merrimack High School
- District: Merrimack Sch Dst SAU #26
Source: PrimeMLS. This data may not be complete. We recommend contacting the local school district to confirm school assignments for this home.

Similar homes
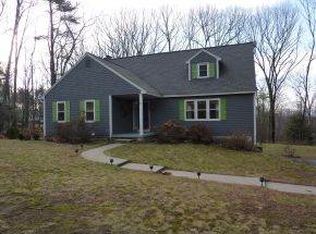
- $585,0003 bd2 ba1.9k sqft413 South Baboosic Lake Road, Merrimack, NH 03054Active
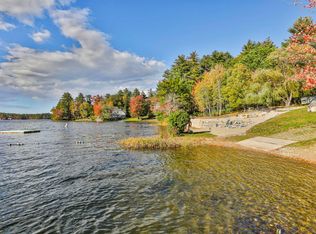 MLS ID #5113713, Kathy H Snyder. PrimeMLS
 - $479,9003 bd2 ba1.3k sqft36 Constance Street, Merrimack, NH 03054Active
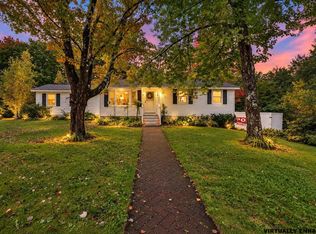 MLS ID #5112912, Heather Goodwin. PrimeMLS
 - $567,9003 bd2 ba1.6k sqft69 Peaslee Road, Merrimack, NH 03054Active
 MLS ID #5106826, Johnathon R Harman. PrimeMLS
 - $510,0003 bd3 ba1.8k sqft55 Thorton West Road, Merrimack, NH 03054Active
 MLS ID #5095056, Chris Norwood. PrimeMLS
