Back on the market and offering a new opportunity for serious " old house" Buyers! Previous transactions were not completed following home inspections. The seller is aware of an identified structural issue in the attached barn condition and welcomes buyers who are comfortable moving forward with their own due diligence. A classic foyer welcomes you into this delightful home, featuring formal living and dining rooms, an eat-in kitchen, and a convenient side-entry porch. A spacious gathering room opens to a screened porch, perfect for relaxing or entertaining while enjoying views of the backyard. A first-floor bedroom and half bath with laundry add convenience and flexibility. Upstairs, you'll find two additional bedrooms, a full bath, and access to the attic for additional storage. A practical mudroom off the kitchen provides direct access to both the barn and the expansive backyard. The remarkable three-story barn offers abundant space for storage, hobbies, a workshop, or other possibilities. With a whole house generator, town water and sewer, generous outdoor space, and the timeless appeal of a classic Village Cape, this property offers a wonderful opportunity to make it your own!
Active under contract
Listed by: Keller Williams Realty-Metropolitan • Mary-Ellen Berg • 603-232-8282
$350,000
43 S Mast Street, Goffstown, NH 03045
3beds
1,472sqft
Single Family Residence
Built in 1855
0.9 Acres Lot
$-- Zestimate®
$238/sqft
$-- HOA
What's special
Views of the backyardFirst-floor bedroomBeautiful level backyardScreened porchConvenient side-entry porchGenerous outdoor spaceHalf bath with laundry
- 29 days
- 7,123
- 729
Zillow last checked:
Listing updated:
Listed by:
Mary-Ellen Berg,
Keller Williams Realty-Metropolitan 603-232-8282
Source: PrimeMLS,MLS#: 5111372
Facts & features
Interior
Bedrooms & bathrooms
- Bedrooms: 3
- Bathrooms: 2
- Full bathrooms: 1
- 3/4 bathrooms: 1
Heating
- Oil, Forced Air
Cooling
- None
Appliances
- Included: Dryer, Electric Range, Refrigerator, Washer, Domestic Water Heater
Features
- Flooring: Hardwood, Vinyl
- Basement: Unfinished,Interior Entry
Interior area
- Total structure area: 1,770
- Total interior livable area: 1,472 sqft
- Finished area above ground: 1,472
- Finished area below ground: 0
Video & virtual tour
Property
Parking
- Total spaces: 1
- Parking features: Paved
- Garage spaces: 1
Features
- Levels: Two
- Stories: 2
- Frontage length: Road frontage: 92
Lot
- Size: 0.9 Acres
- Features: Level
Details
- Parcel number: GOFFM35B3L
- Zoning description: RSB1
- Special conditions: Standard
Construction
Type & style
- Home type: SingleFamily
- Architectural style: Cape
- Property subtype: Single Family Residence
Materials
- Wood Frame, Clapboard Exterior
- Foundation: Stone
- Roof: Asphalt Shingle
Condition
- New construction: No
- Year built: 1855
Utilities & green energy
- Electric: Circuit Breakers
- Sewer: Public Sewer
- Utilities for property: Other
Community & HOA
Location
- Region: Goffstown
Financial & listing details
- Price per square foot: $238/sqft
- Tax assessed value: $331,700
- Annual tax amount: $6,926
- Date on market: 9/24/2026
- Road surface type: Paved
Estimated market value
Not available
Estimated sales range
Not available
$3,097/mo
Price history
| Date | Event | Price |
|---|---|---|
| 9/24/2026 | Listed for sale | $350,000$238/sqft |
Source:  PrimeMLS #5111372 Report a problem | ||
Public tax history
| Year | Property taxes | Tax assessment |
|---|---|---|
| 2024 | $6,780 +8.4% | $331,700 |
| 2023 | $6,256 +10.1% | $331,700 +53.6% |
| 2022 | $5,680 +6% | $215,900 |
| 2021 | $5,359 | $215,900 |
| 2020 | $5,359 +1% | $215,900 |
| 2019 | $5,307 +32.1% | $215,900 |
| 2018 | $4,016 -19.5% | $215,900 +18.6% |
| 2017 | $4,990 +3.7% | $182,000 |
| 2016 | $4,810 +2.2% | $182,000 +8.9% |
| 2015 | $4,706 +5.8% | $167,100 +1.5% |
| 2014 | $4,447 +7.5% | $164,700 -3.7% |
| 2011 | $4,135 | $171,100 |
Find assessor info on the county website
Monthly payment
Est. payment
Payment breakdown
Explore the cost of this home by adjusting the details. Changes won't be saved.Climate risks
Neighborhood: 03045
Nearby schools
Schools provided by the listing agent
- Elementary: Maple Avenue Elementary School
- Middle: Mountain View Middle School
- High: Goffstown High School
- District: Goffstown Sch Dsct SAU #19
Source: PrimeMLS. This data may not be complete. We recommend contacting the local school district to confirm school assignments for this home.
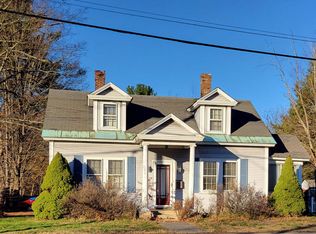
Similar homes
- $450,0003 bd2 ba1.2k sqft121 Moose Club Park Road, Goffstown, NH 03045Active
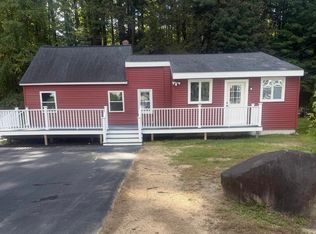 MLS ID #5112003, Michael Erwin. PrimeMLS
- $479,9003 bd2 ba1.4k sqft5 Preston Street, Goffstown, NH 03045Active
 MLS ID #5114362, Niki Loiko. PrimeMLS
- $399,9003 bd2 ba1.4k sqft26 College Road, Goffstown, NH 03102Active
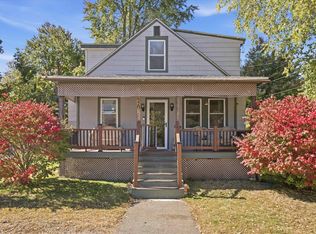 MLS ID #5113460, Tom Bolduc. PrimeMLS
- $400,9004 bd1 ba1.1k sqft40 Desaulnier Street, Goffstown, NH 03045Active
 MLS ID #5107614, Lynn McNulty. PrimeMLS
