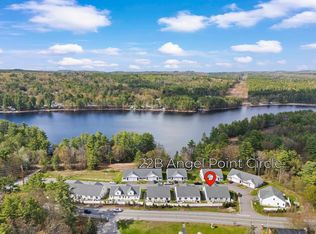
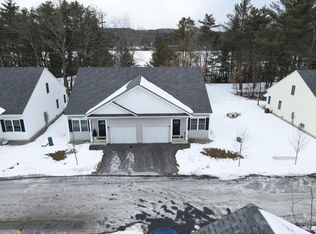
Welcome home to Glenn Place Condominiums, where easy, carefree living meets comfort and convenience. Just four years young, this lovely 55+ condominium offers single-level living with thoughtfully designed spaces and quality finishes throughout. Hardwood and tile flooring, main-level laundry, and a walk-in shower add both style and convenience. The bright, well-appointed kitchen provides everything the discerning cook needs, while the open living and dining area creates an inviting space for relaxing and entertaining. Two comfortable bedrooms complete the main level. An attached one-car garage offers convenient, direct entry. Step outside to your back patio, perfect for enjoying your morning coffee or unwinding at the end of the day. Nature lovers will appreciate direct access to the rail trail, along with seasonal views of Glenn Lake and the opportunity to walk, bike, or kayak just steps from your back door. Need additional space or storage? The basement features a partially finished room and adjacent storage closet, offering flexibility for hobbies, an office, or extra belongings. Pet-friendly and equipped with central A/C, city water and sewer, and a low-cost HOA fee, this home combines low-maintenance living with an ideal location close to shopping, restaurants, major highways, and nearby downtown Goffstown. Comfortable, convenient, and designed for easy living and entertaining, welcome home!
Active
Listed by: Julie Jasys Real Estate • Julie A Jasys
$429,999
15B Angel Point Circle, Goffstown, NH 03045
2beds
1,012sqft
Condominium
Built in 2021
-- sqft lot
$-- Zestimate®
$425/sqft
$-- HOA
What's special
Main-level laundrySingle-level livingQuality finishes throughoutThoughtfully designed spacesTwo comfortable bedroomsWalk-in showerHardwood and tile flooring
- 13 hours
- 36
- 1
Zillow last checked:
Listing updated:
Listed by:
Julie A Jasys,
Julie Jasys Real Estate 603-903-3796
Source: PrimeMLS,MLS#: 5111321
Facts & features
Interior
Bedrooms & bathrooms
- Bedrooms: 2
- Bathrooms: 1
- Full bathrooms: 1
Heating
- Propane, Hot Air
Cooling
- Central Air
Appliances
- Included: Dishwasher, Dryer, Microwave, Refrigerator, Washer, Gas Stove
- Laundry: Laundry Hook-ups, 1st Floor Laundry
Features
- Kitchen Island, Natural Light
- Flooring: Hardwood, Tile
- Basement: Partially Finished,Exterior Stairs,Interior Stairs,Storage Space,Exterior Entry,Basement Stairs,Interior Entry
Interior area
- Total structure area: 2,024
- Total interior livable area: 1,012 sqft
- Finished area above ground: 1,012
- Finished area below ground: 0
Video & virtual tour
Property
Parking
- Total spaces: 1
- Parking features: Paved, Auto Open, Direct Entry
- Garage spaces: 1
Accessibility
- Accessibility features: 1st Floor 3/4 Bathroom, 1st Floor Bedroom, One-Level Home, Paved Parking, 1st Floor Laundry
Features
- Levels: One
- Stories: 1
- Patio & porch: Patio
- Has view: Yes
- View description: Water
- Has water view: Yes
- Water view: Water
- Waterfront features: Beach Access
- Body of water: Glen Lake
- Frontage length: Road frontage: 900
Lot
- Features: Trail/Near Trail, Walking Trails, Near Paths, Near Shopping
Details
- Zoning description: CIFZ
- Special conditions: Standard
- Other equipment: Sprinkler System
Construction
Type & style
- Home type: Condo
- Architectural style: Ranch
- Property subtype: Condominium
Materials
- Wood Frame, Vinyl Exterior
- Foundation: Concrete
- Roof: Architectural Shingle
Condition
- New construction: No
- Year built: 2021
Utilities & green energy
- Electric: 200+ Amp Service
- Sewer: Public Sewer
- Utilities for property: Underground Utilities
Community & HOA
HOA
- Amenities included: Master Insurance, Landscaping, Snow Removal, Trash Removal
- Services included: Maintenance Grounds, Plowing, Trash, Condo Association Fee
- Additional fee info: Fee: $285
Location
- Region: Goffstown
Financial & listing details
- Price per square foot: $425/sqft
- Annual tax amount: $7,924
- Date on market: 9/24/2026
Estimated market value
Not available
Estimated sales range
Not available
Not available
Price history
| Date | Event | Price |
|---|---|---|
| 9/24/2026 | Listed for sale | $429,999$425/sqft |
Source:  PrimeMLS #5111321 Report a problem PrimeMLS #5111321 Report a problem | ||
Public tax history
Tax history is unavailable.
Monthly payment
Est. payment
Payment breakdown
Explore the cost of this home by adjusting the details. Changes won't be saved.Climate risks
Neighborhood: 03045
Nearby schools
Schools provided by the listing agent
- Elementary: Bartlett Elementary
- Middle: Mountain View Middle School
- High: Goffstown High School
- District: Goffstown Sch Dsct SAU #19
Source: PrimeMLS. This data may not be complete. We recommend contacting the local school district to confirm school assignments for this home.

Similar homes
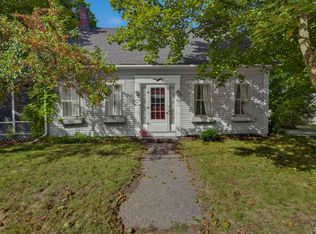
- $350,0003 bd3 ba1.4k sqft43 S Mast Street, Goffstown, NH 03045Active
 MLS ID #5111372, Mary-Ellen Berg. PrimeMLS
 - $420,0004 bd1 ba1.3k sqft27 Glenridge Avenue, Goffstown, NH 03045Active
 MLS ID #5111142, Shane A Sicurella. PrimeMLS
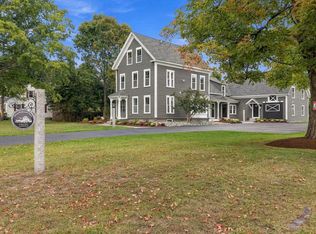
 - $419,9002 bd2 ba1.1k sqftMcGaw Headmaster, Merrimack, NH 03054Active
 MLS ID #5111383, Tim McGibbon. PrimeMLS
 - $419,9004 bd1 ba1.1k sqft40 Desaulnier Street, Goffstown, NH 03045Active
 MLS ID #5107614, Lynn McNulty. PrimeMLS
