Skip main navigation
Active
  • Listed by: Keller Williams Realty-Metropolitan • Ginny Greer
    Price cut: $14.9K (5/27)
    $435,000

    14A Angel Point Circle #A, Goffstown, NH 03045

    2beds
    1,271sqft
    : 
    Loading
    Get pre-qualified
    Condominium, Townhouse
    Built in 2021
    -- sqft lot
    $433,700 Zestimate®
    $342/sqft
    $-- HOA

    What's special

    Direct entry garage accessInviting hardwood floorsStainless appliancesWell-planned walk-in closetFront entry closetBlackout window treatmentsCustom window blinds
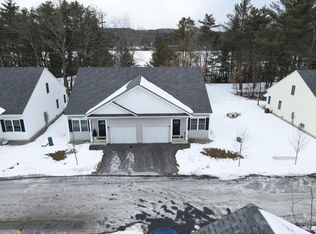
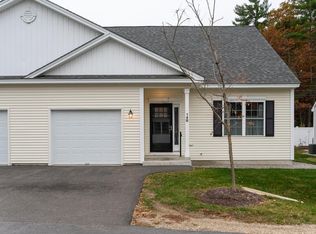

    Welcome to Glenn Place! This beautiful 55+ condo/townhouse home has much to offer! Built in 2022 this one owner, model unit welcomes you with inviting hardwood floors, elegant 9' ceilings, bright open concept design, central A/C, custom window blinds, granite counters, stainless appliances and a spacious walk-in pantry - a welcoming space for aspiring chefs, with convenience plus extra storage at your fingertips! In addition to the front entry closet, there is another closet that separates kitchen from the private 1st floor primary suite, complete with a well-planned walk-in closet and blackout window treatments, a personal bathroom boasting a spacious, tiled shower w/custom glass door, all tucked away from the living and dining area for optimal relaxation. A 1/2 guest bath is yet another bonus in addition to a first floor, stackable washer and dryer with direct entry garage access readily available. Upstairs you'll find a guest bedroom and 3/4 bath which could also be used as a convenient home office. The large unfinished basement with a utility sink is great for projects, storage or new owner could consider finishing for additional living space. This community is convenient to Goffstown center, restaurants, Glenn Lake and rail trails for outdoor enthusiasts. This carefree lifestyle might just be what you've been dreaming about!
    72 days
    |
    697
    |
    21
    |

    Zillow last checked:

    Listing updated:

    Listed by:

    Ginny Greer,

    Keller Williams Realty-Metropolitan 603-232-8282

    Source: PrimeMLS,MLS#: 5086964MLS Logo

    Loading...

      Facts & features

      Interior

      Bedrooms & bathrooms
      • Bedrooms: 2
      • Bathrooms: 3
      • 3/4 bathrooms: 2
      • 1/2 bathrooms: 1
      Heating
      • Propane, Hot Air
      Cooling
      • Central Air
      Appliances
      • Included: Dishwasher, Microwave, Gas Range, Refrigerator, Instant Hot Water
      Features
      • Flooring: Carpet, Hardwood, Tile
      • Basement: Concrete,Concrete Floor,Full,Interior Stairs,Storage Space,Unfinished,Interior Access,Basement Stairs,Interior Entry
      Interior area
      • Total structure area: 2,279
      • Total interior livable area: 1,271 sqft
      • Finished area above ground: 1,271
      • Finished area below ground: 0

      Property

      Parking
      • Total spaces: 2
      • Parking features: Paved, Auto Open, Direct Entry, Driveway, Garage, Parking Spaces 2, Attached
      • Garage spaces: 1
      • Has uncovered spaces: Yes
      Features
      • Levels: One and One Half
      • Stories: 1.5
      • Frontage length: Road frontage: 900
      Lot
      • Features: Condo Development, Country Setting, Landscaped, Level, Walking Trails
      Details
      • Zoning description: CIFZ

      Construction

      Type & style
      • Home type: Townhouse
      • Property subtype: Condominium, Townhouse
      Materials
      • Wood Frame, Vinyl Siding
      • Foundation: Concrete
      • Roof: Asphalt Shingle
      Condition
      • New construction: No
      • Year built: 2021

      Utilities & green energy

      • Electric: 200+ Amp Service, Circuit Breakers, Underground
      • Sewer: Public Sewer
      • Utilities for property: Cable, Propane, Underground Utilities

      Community & HOA

      Community
      • Senior community: Yes
      • Subdivision: Glenn Place
      HOA
      • Amenities included: Snow Removal, Trash Removal
      • Additional fee info: Fee: $285
      Location
      • Region: Goffstown

      Financial & listing details

      • Price per square foot: $342/sqft
      • Tax assessed value: $405,100
      • Annual tax amount: $8,458
      • Date on market: 5/5/2026
      • Road surface type: Paved

        Estimated market value

        $433,700

        $412,000 - $455,000

        $2,579/mo

        Price history

        DateEventPrice
        5/27/2026Price change$435,000-3.3%$342/sqft
        Source: PrimeMLS #5086964 Report a problem
        5/5/2026Listed for sale$449,900$354/sqft
        Source: PrimeMLS #5086964 Report a problem

        Public tax history

        Tax history is unavailable.

        Monthly payment

        Est. payment

        Payment breakdown

        Explore the cost of this home by adjusting the details. Changes won't be saved.
        All calculations are estimates and provided by Zillow, Inc. for informational purposes only. Actual amounts may vary.
        HOA fees may include property taxes on listings classified as Co-Ops. Contact the listing agent and/or owner for fee details.
        Mortgage interest rates are dependent on a number of factors, including credit score, down payment, and repayment length. Interest rate data provided by Zillow Group Marketplace, Inc. as of 1/1/1970 from various mortgage lenders with which we have lead or other similar arrangements; the Estimated Payment is an average of those rates.
        See how much you could borrow to make a competitive offer.

        Climate risks

        Neighborhood: 03045

        Getting around

        20 / 100
        Car-Dependent
        23 / 100
        Somewhat Bikeable

        Nearby schools

        GreatSchools rating

        A local agent can set up tours, give advice and negotiate with sellers.

        A local lender can help you make sure your offer is ready when you are.

        Browse local experts

        Similar homes